Pina Colada Property
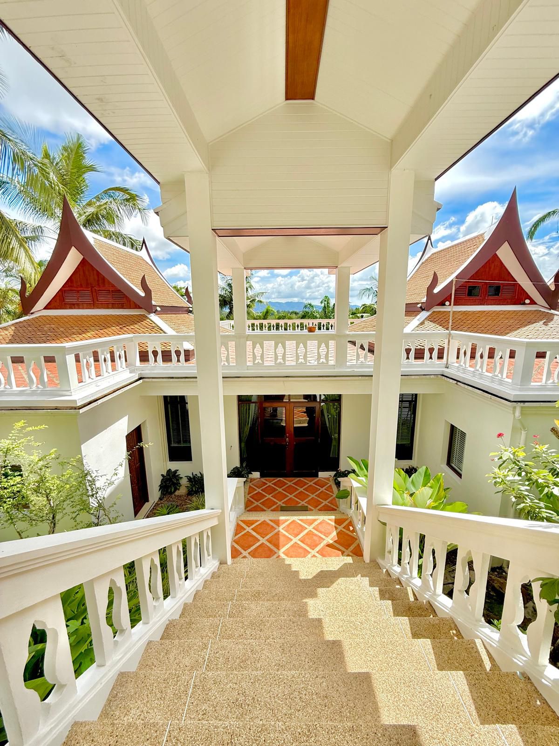
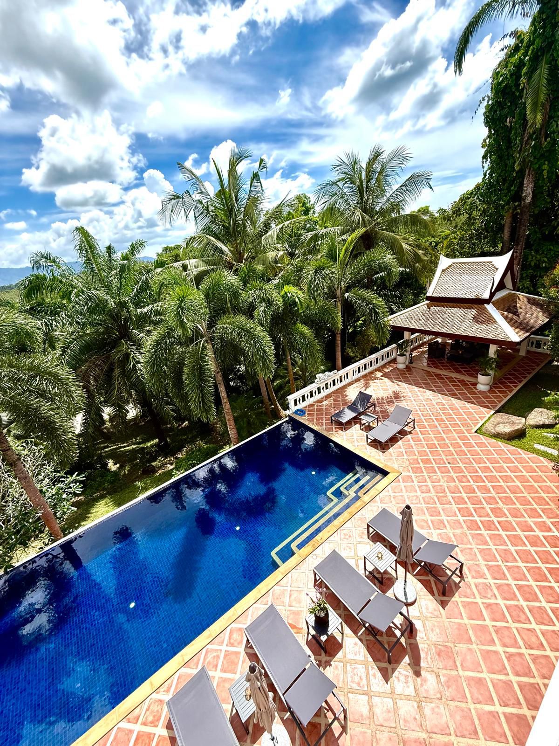
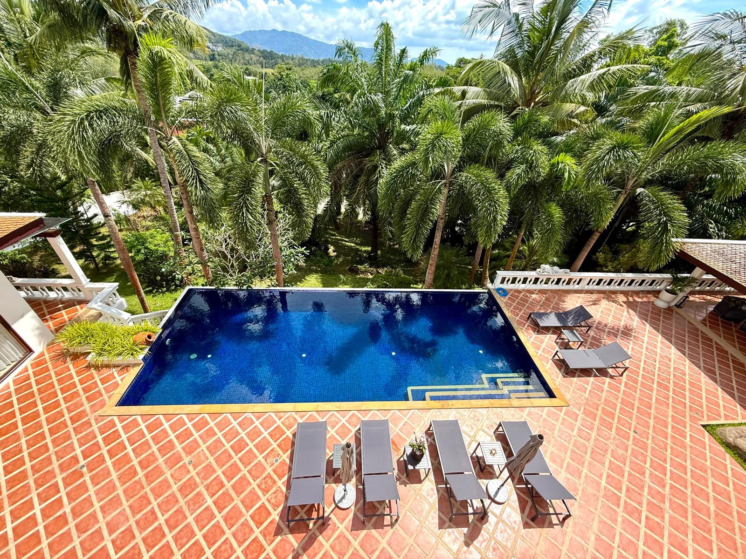
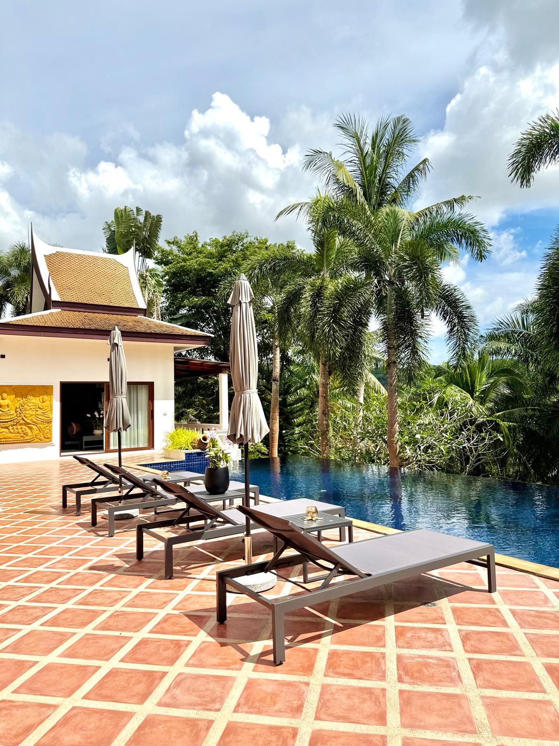
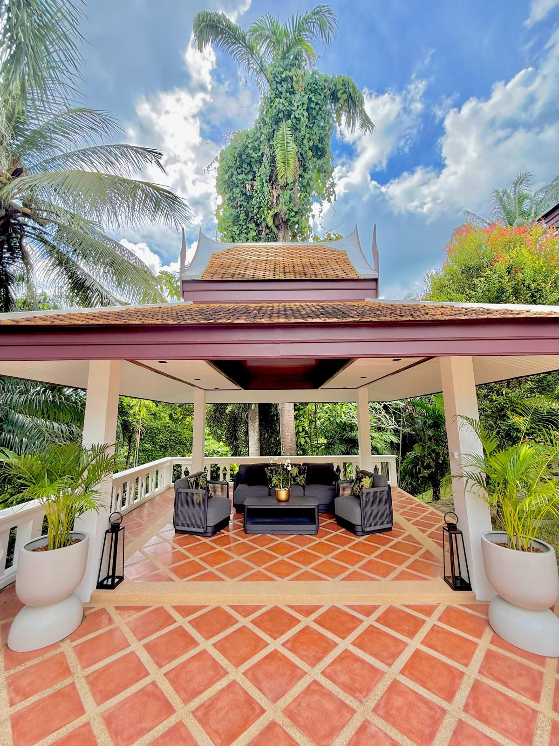
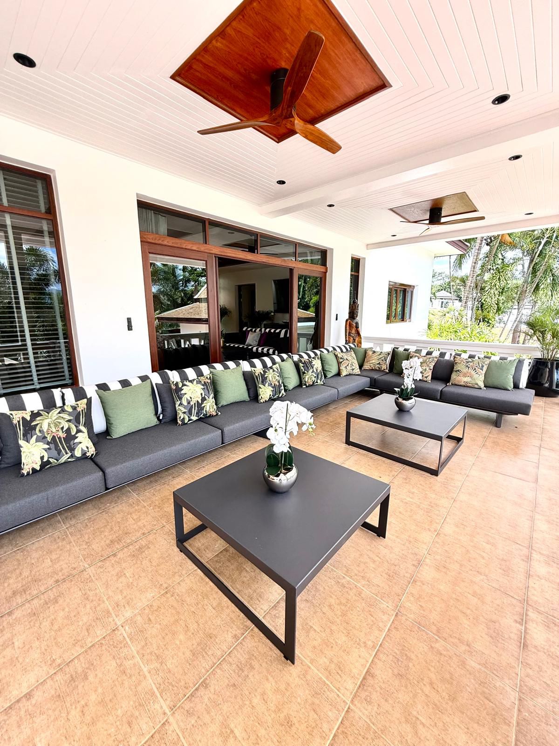
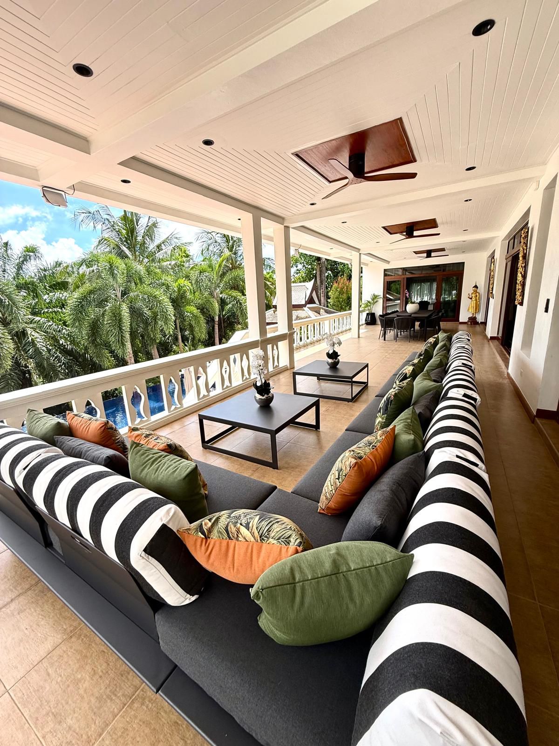
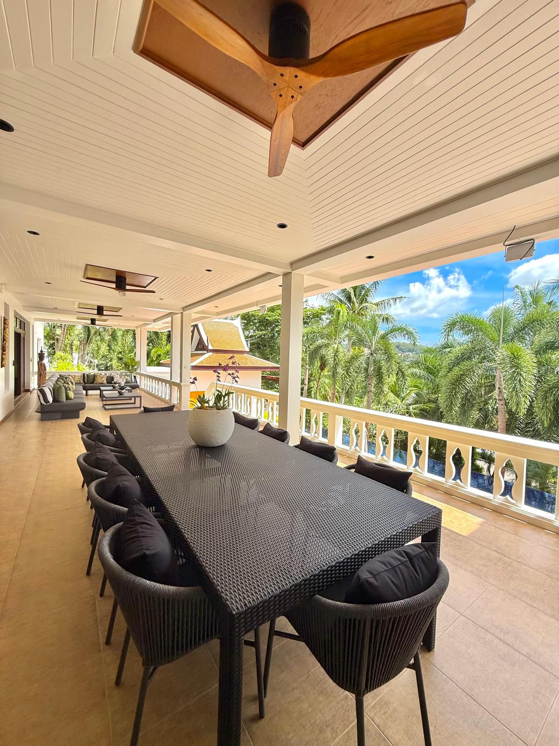
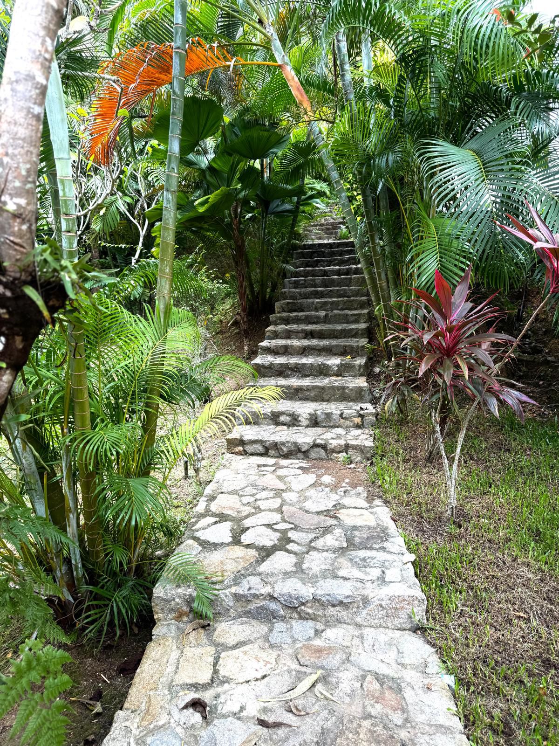
Covered walkway between Thai-style villa pavilions with terracotta-tile roofsPrivate infinity pool with mountain view and outdoor sala pavilionPool deck with sun loungers and tropical garden surroundPool sun terrace with carved Thai sala visible across the deckOutdoor sala pavilion entrance with hand-carved gableCovered terrace with U-shape sectional sofa and large ceiling fanLong covered terrace with sectional lounge seating along the balustradeOutdoor dining table for ten on the upper covered terraceSala lounge area with palm-print cushions and grey sectional sofaStone garden steps winding up through the tropical planting
House ★ Curated

Layan — Five-Bedroom Thai-Pavilion Villa for Rent

281 m² · 5 bed · 5 bath · private infinity pool · refreshed 2024

Layan · Phuket · Layan Beach

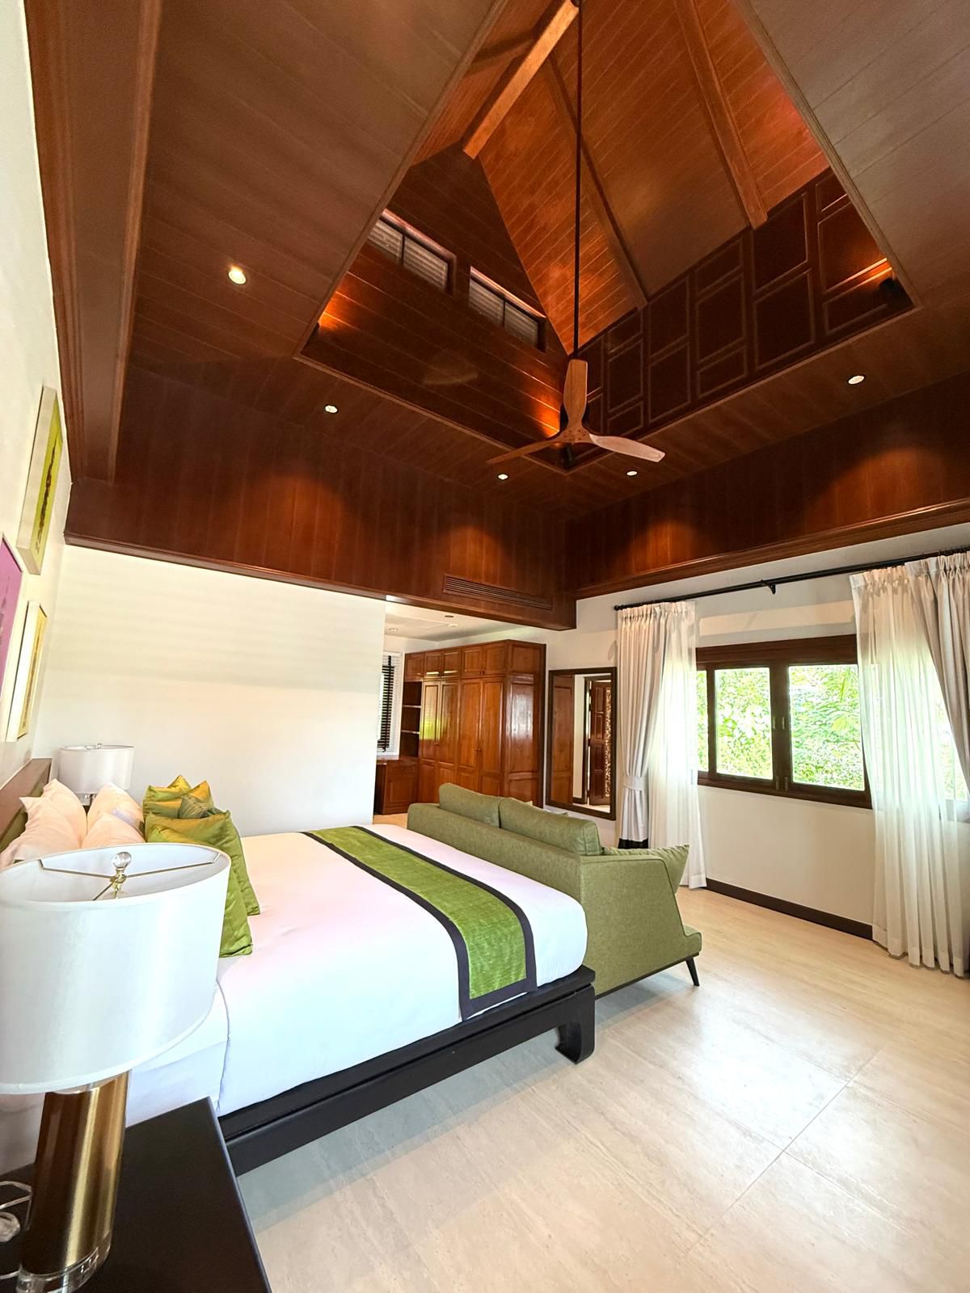
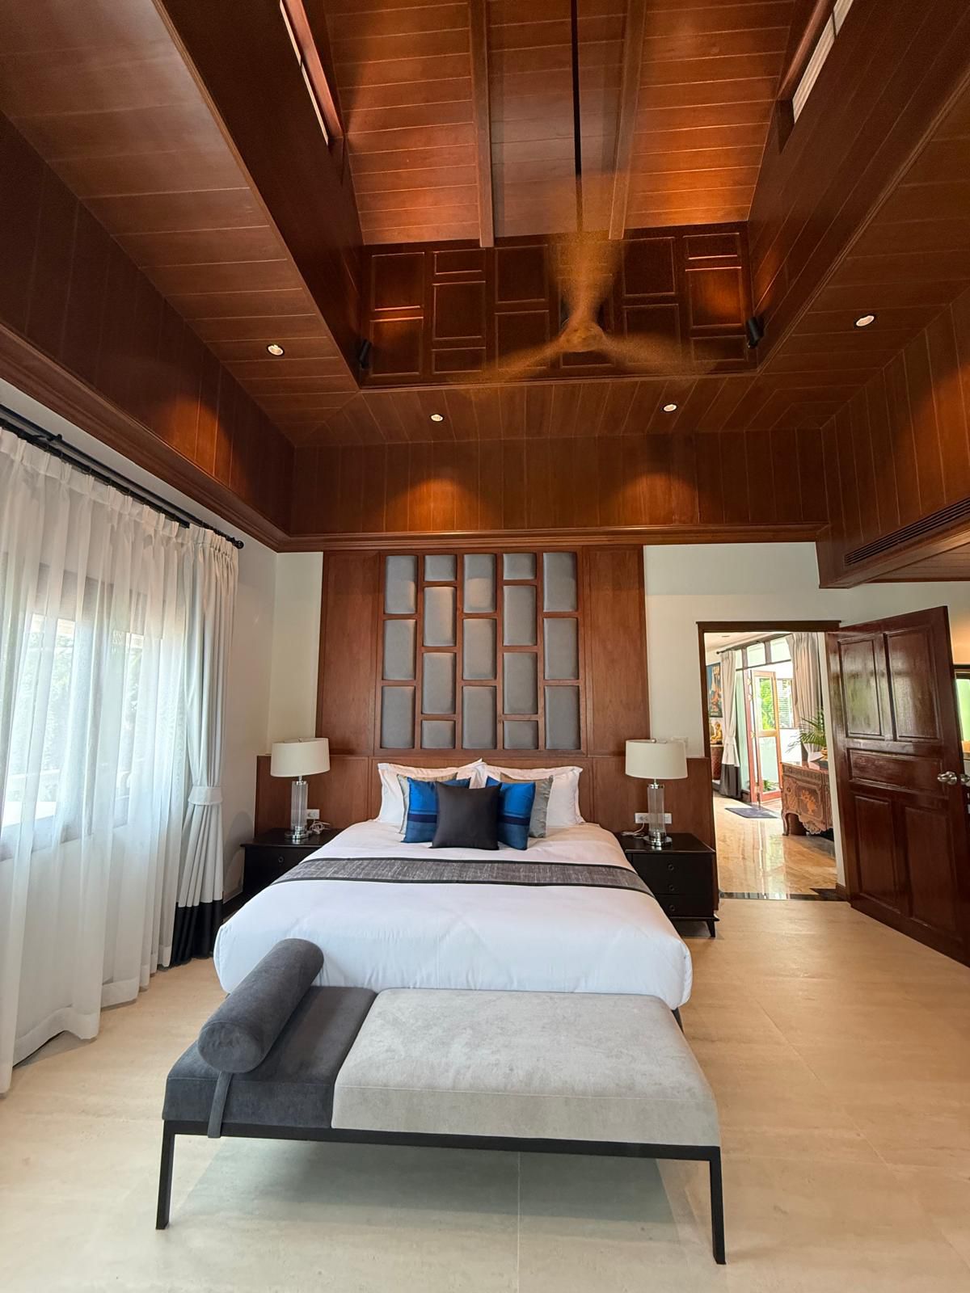
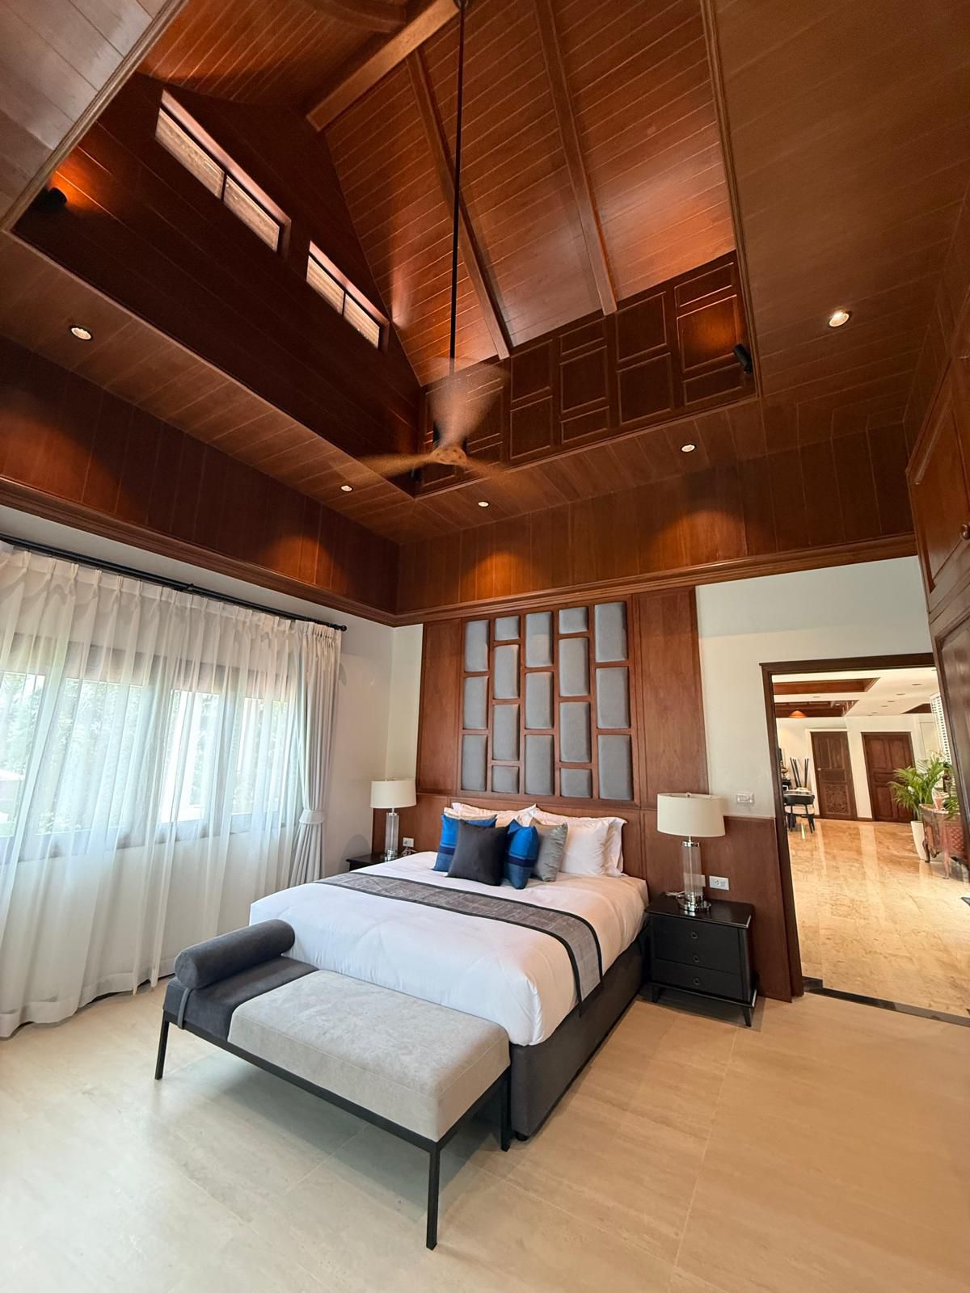
A 281 m² five-bedroom estate in Layan, on Phuket's quiet northwestern coast, available for long-term lease at ฿350,000 per month plus utilities. Traditional Thai-pavilion architecture — pitched terracotta roofs, hand-carved gables, vaulted hardwood ceilings — sitting on mature tropical grounds with a private infinity pool framed by king palms and mountain views. Comprehensively refreshed across kitchens, bathrooms, lighting, and furniture in late 2024.

Location

Layan sits between Bang Tao and Nai Thon on the protected northwestern peninsula of Phuket — a residential enclave known for quiet, low-density villa estates. Layan Beach is a short drive through the gardens; ten minutes by car reaches Bang Tao, Laguna Phuket, and the dining cluster around Boat Avenue and Porto de Phuket. Phuket International Airport is twenty-eight minutes by car.

The Residence (281 m²)

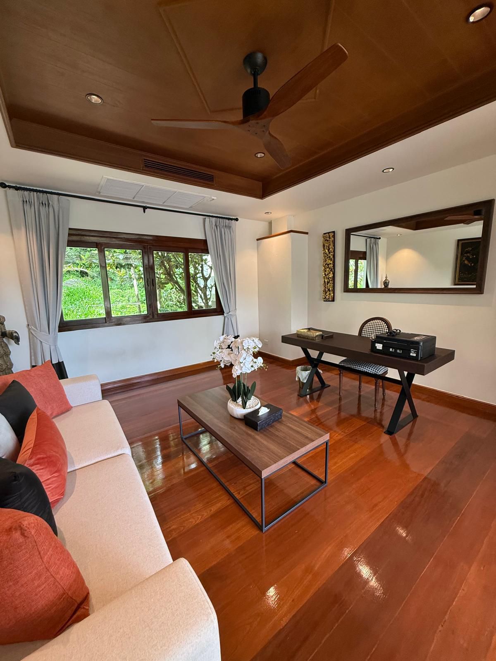
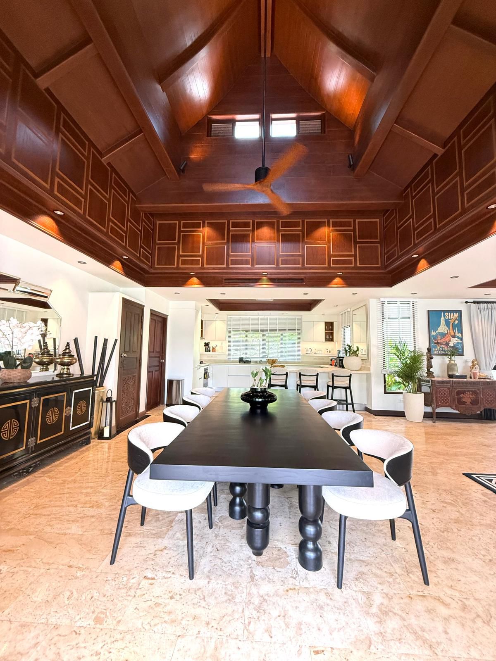
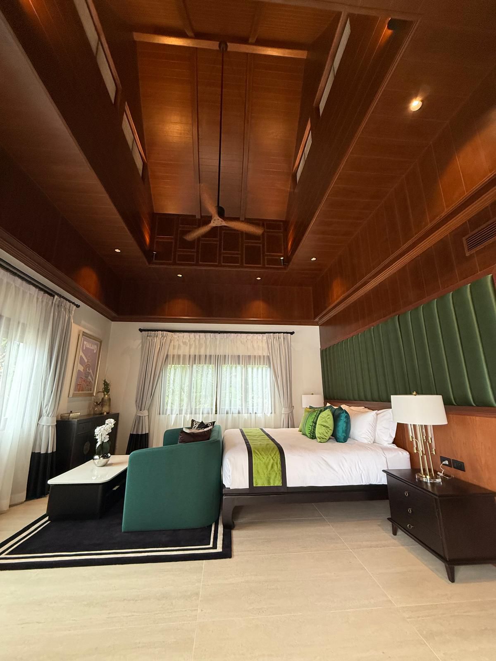
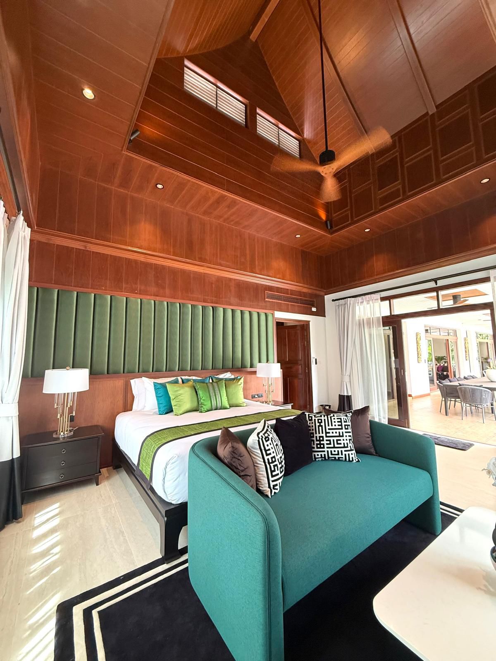
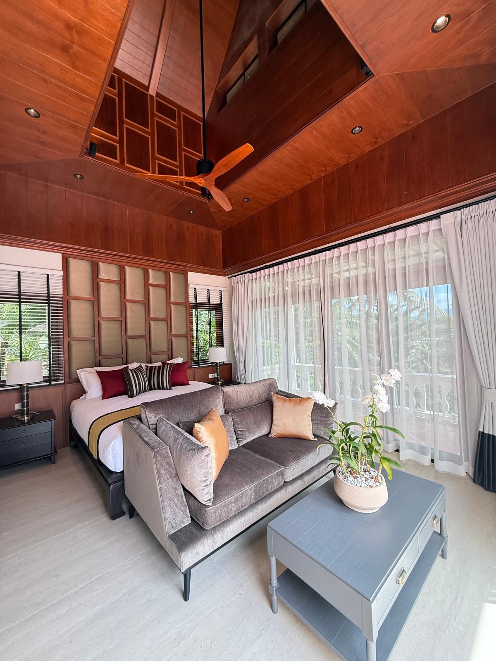
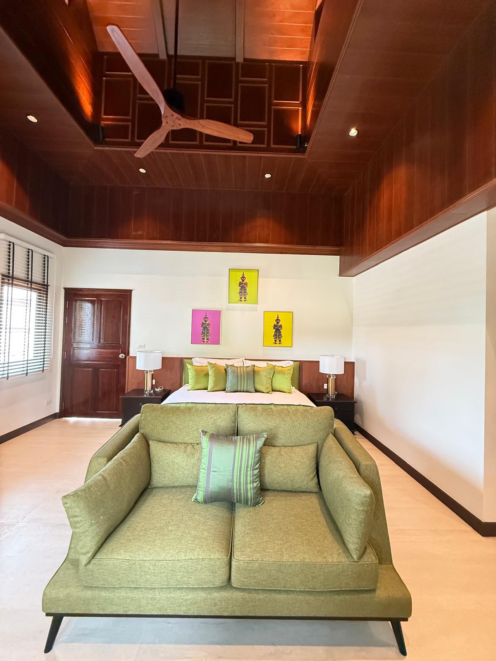
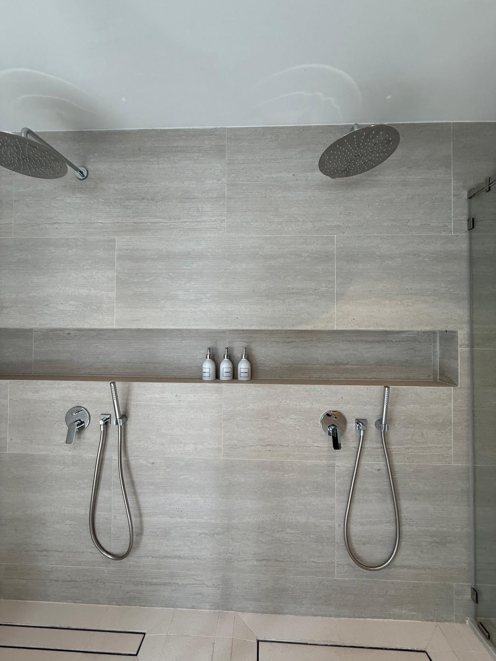
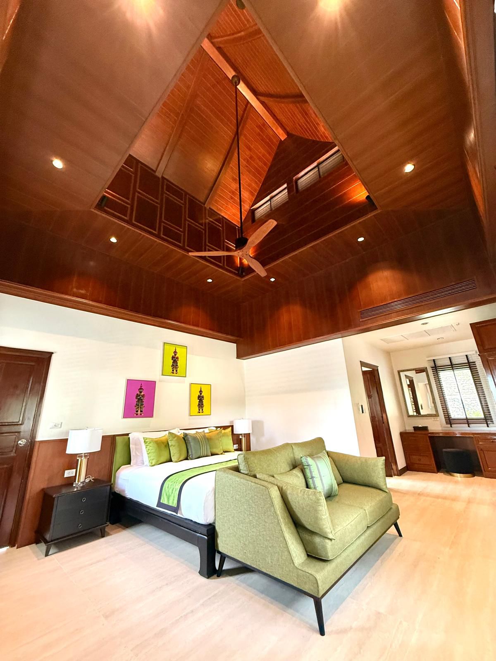
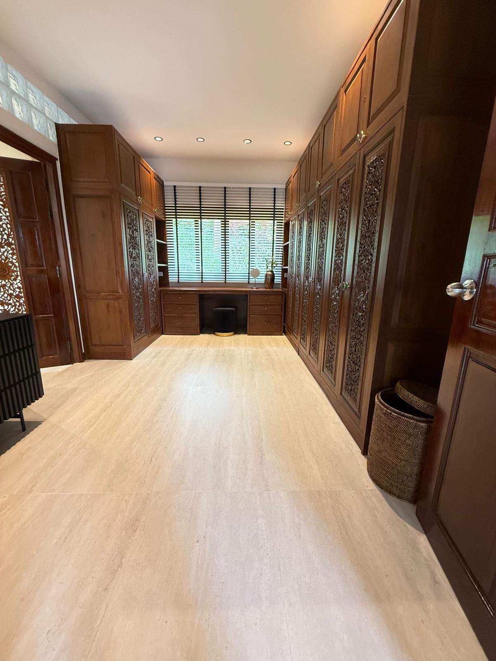
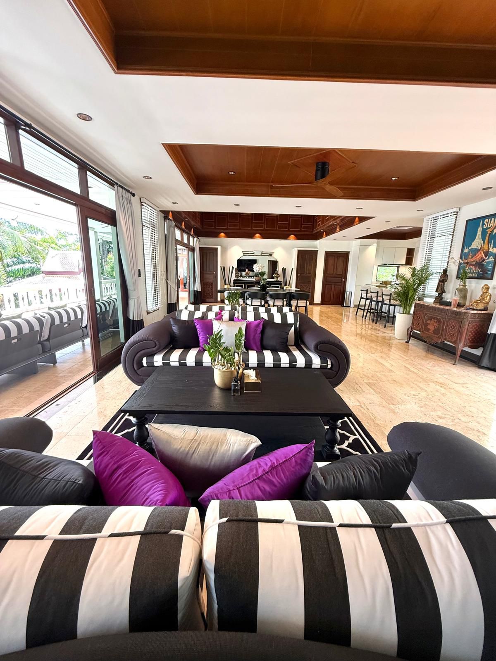
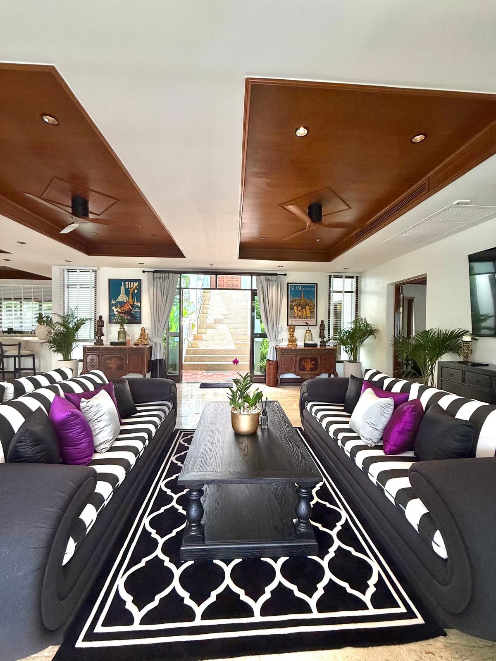
Five bedrooms — each en-suite — are arranged across connected pavilions joined by covered walkways. The master suite (57 m²) carries a walk-in closet and a double-rainfall shower with twin vanities; a second suite (37 m²) repeats the same en-suite plus walk-in arrangement. Living and dining sit under vaulted hand-built hardwood ceilings that open fully to the covered terrace and pool deck.

Refreshed in late 2024:

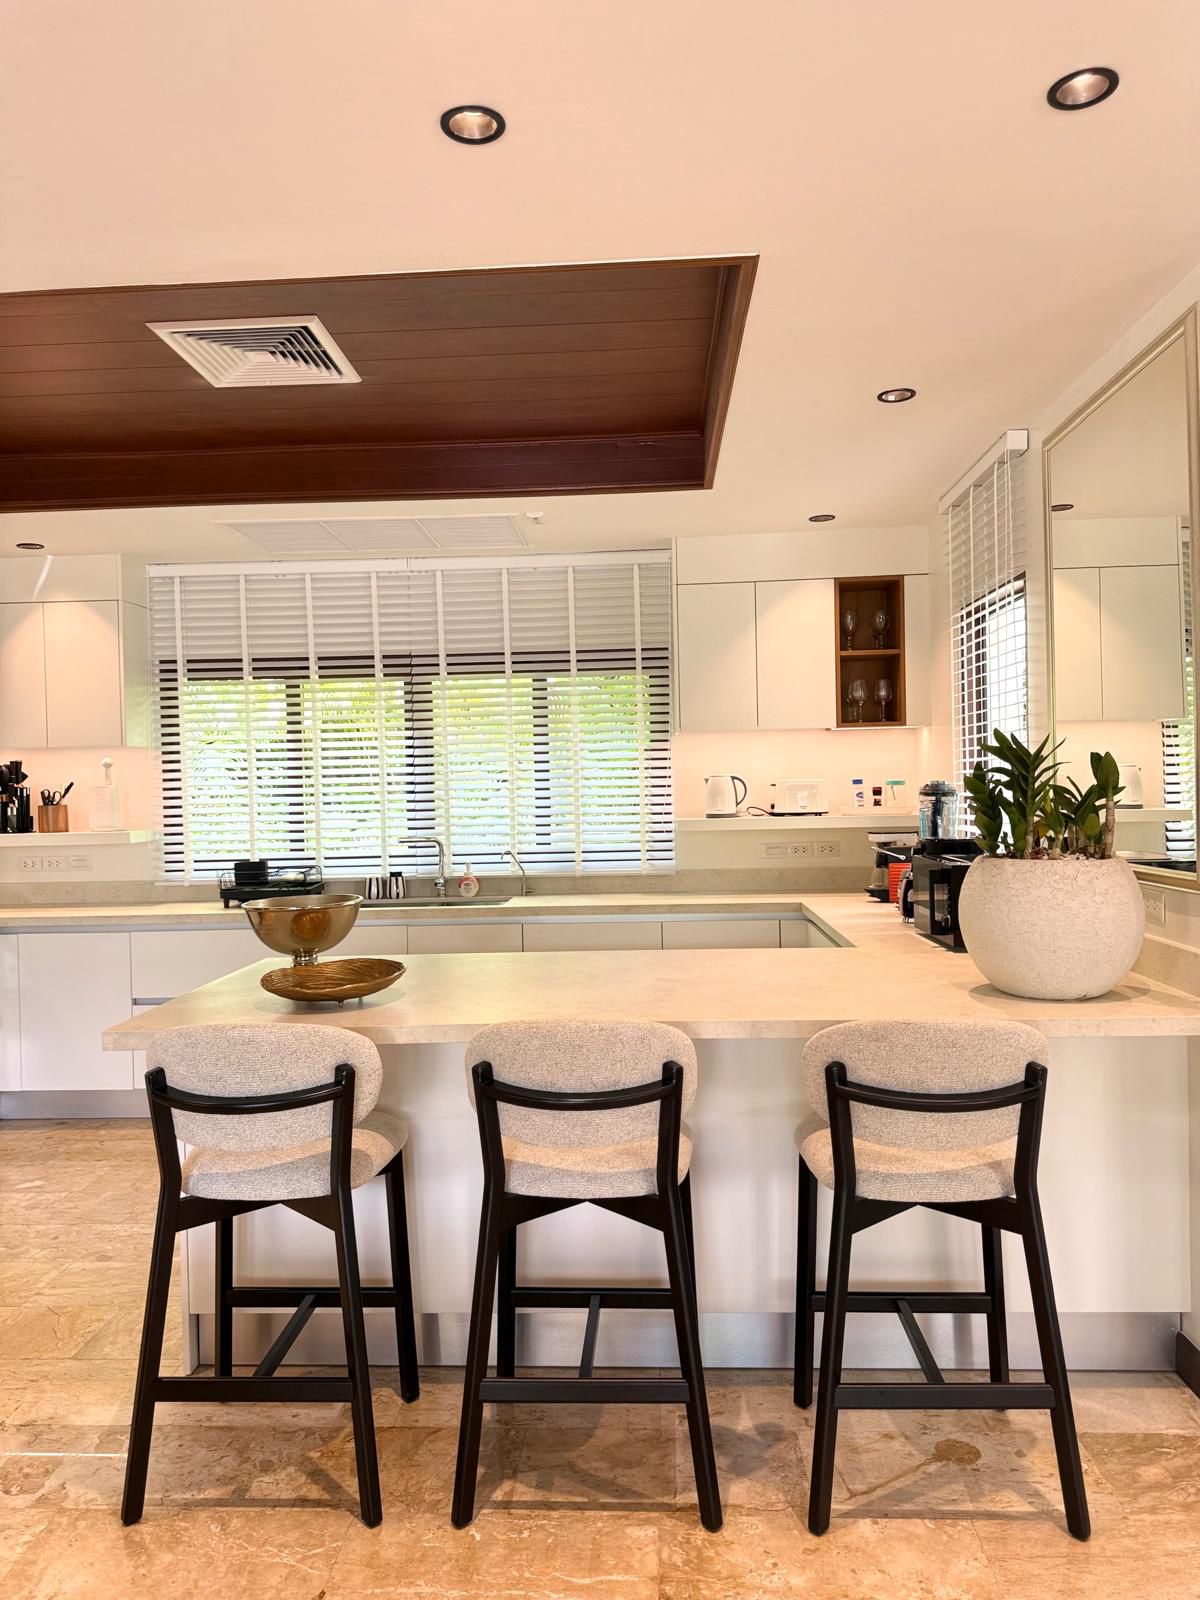
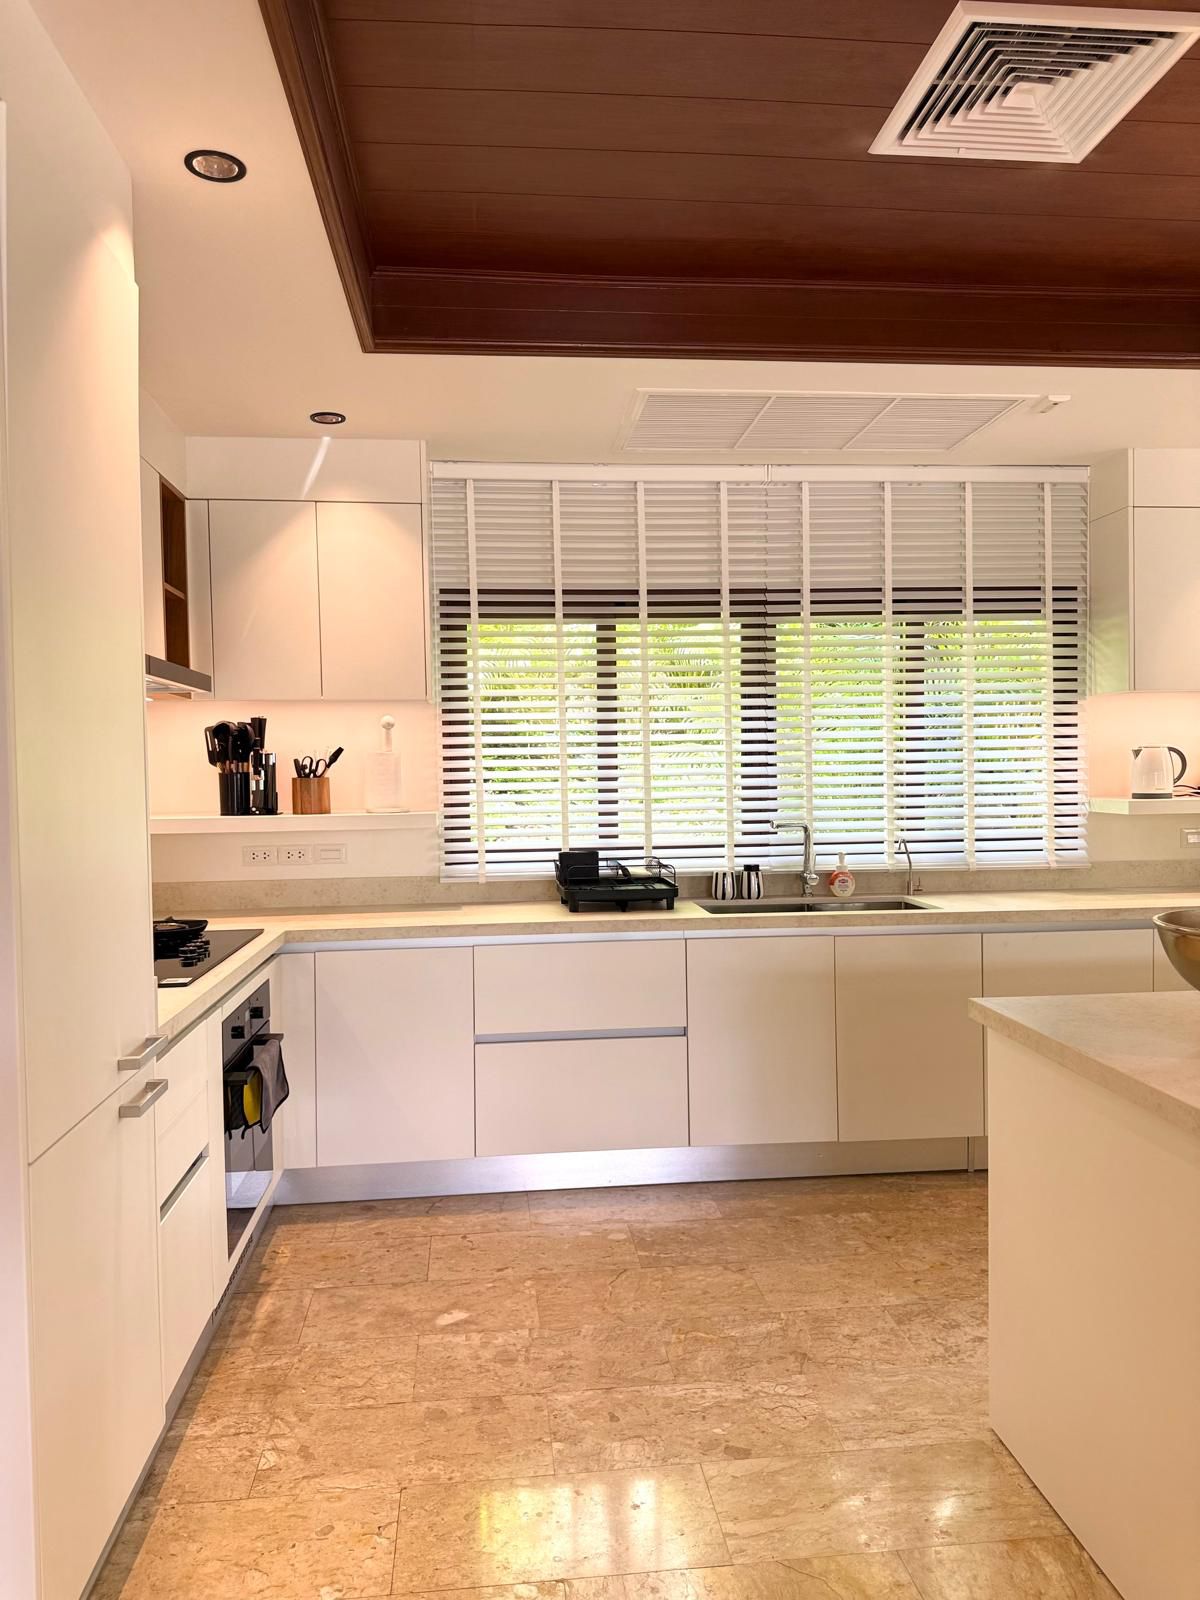
  • New main kitchen with stone-island breakfast bar and integrated appliances; separate prep/utility kitchen
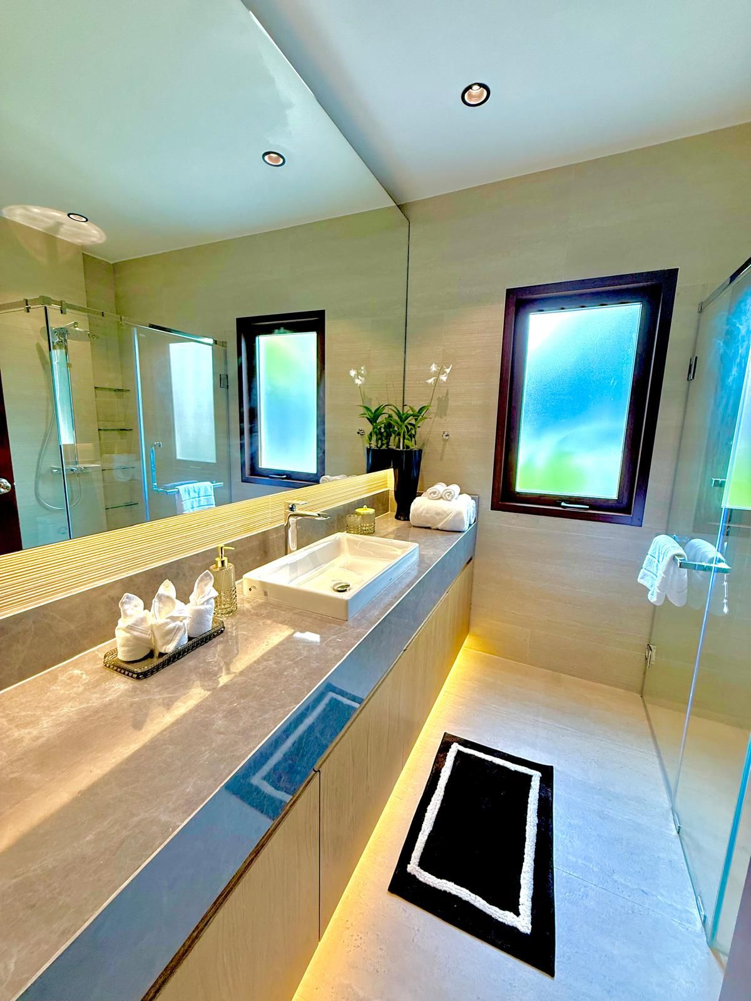
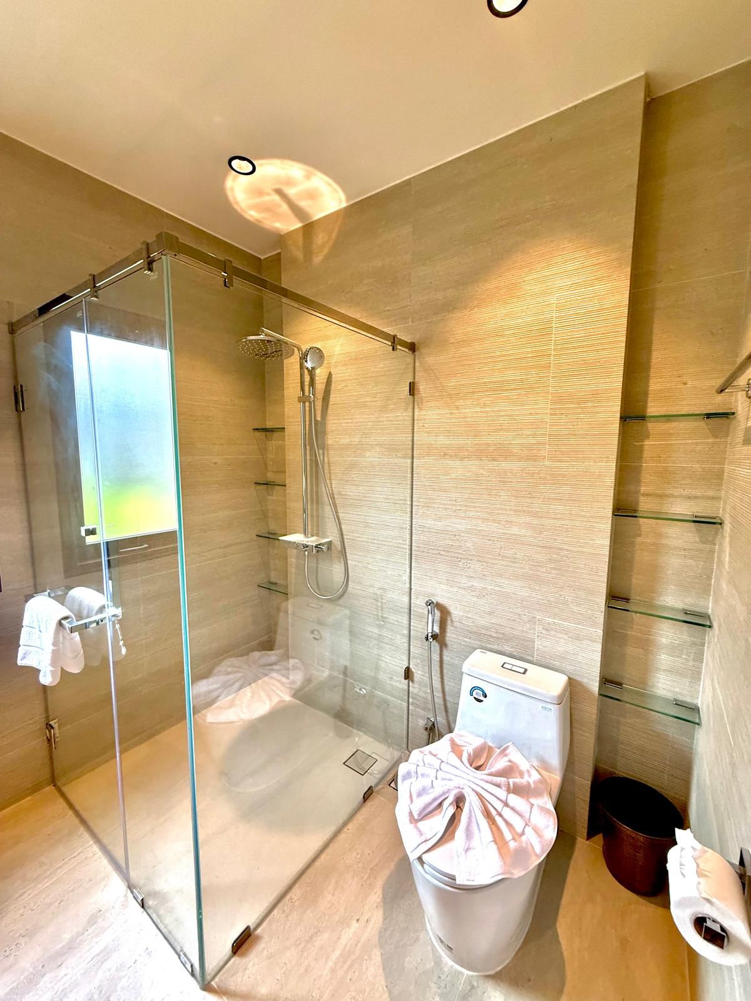
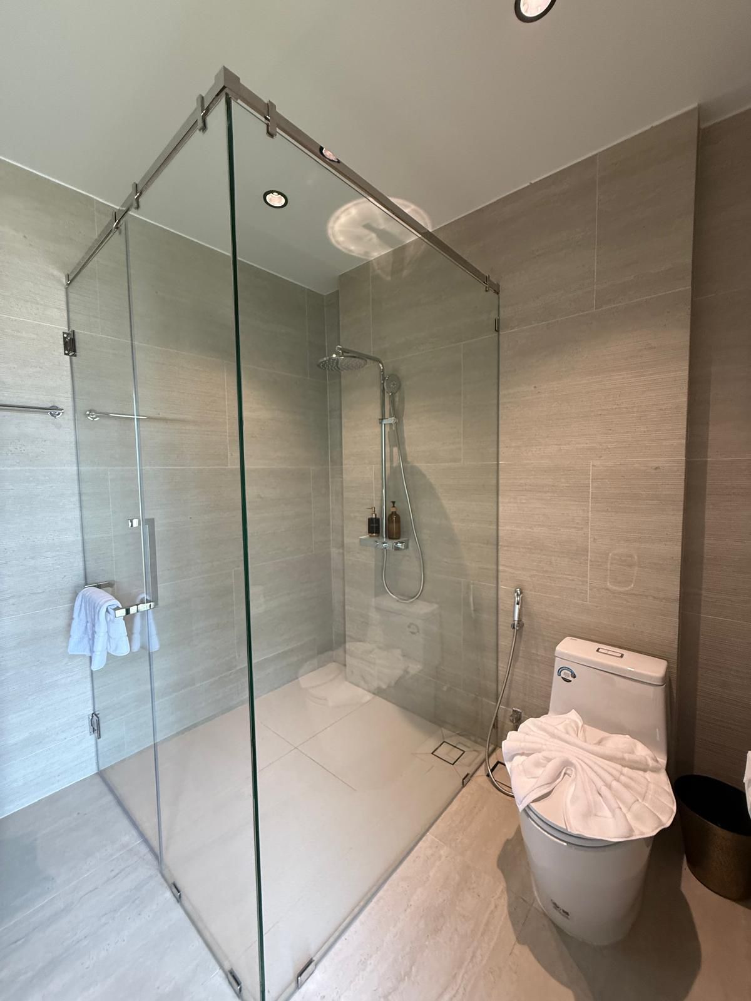
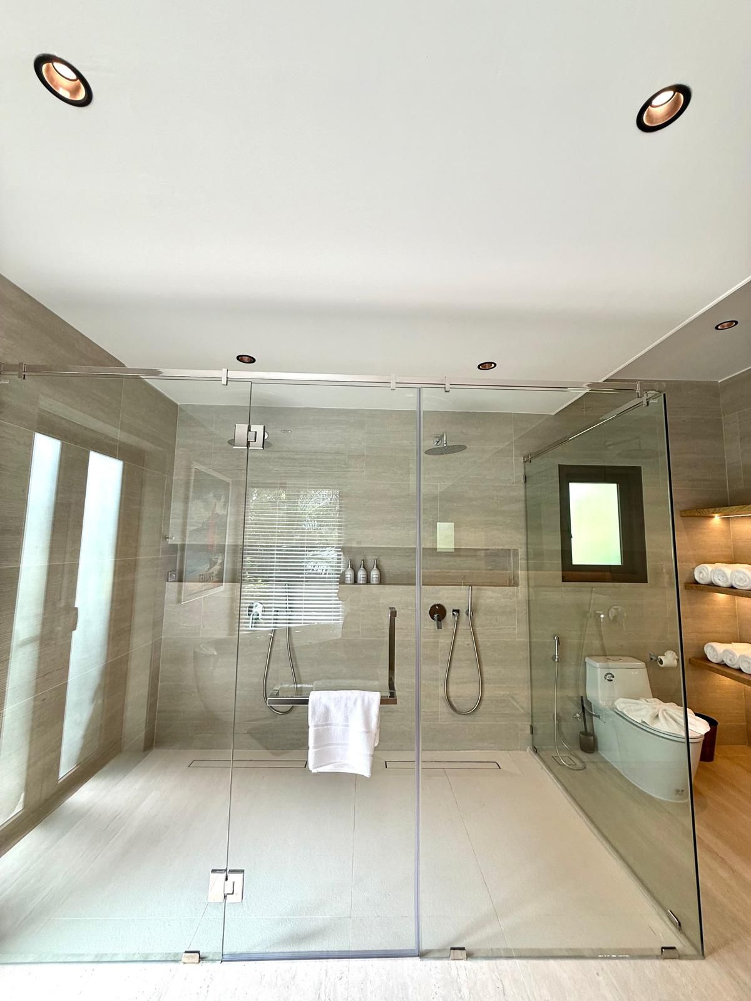
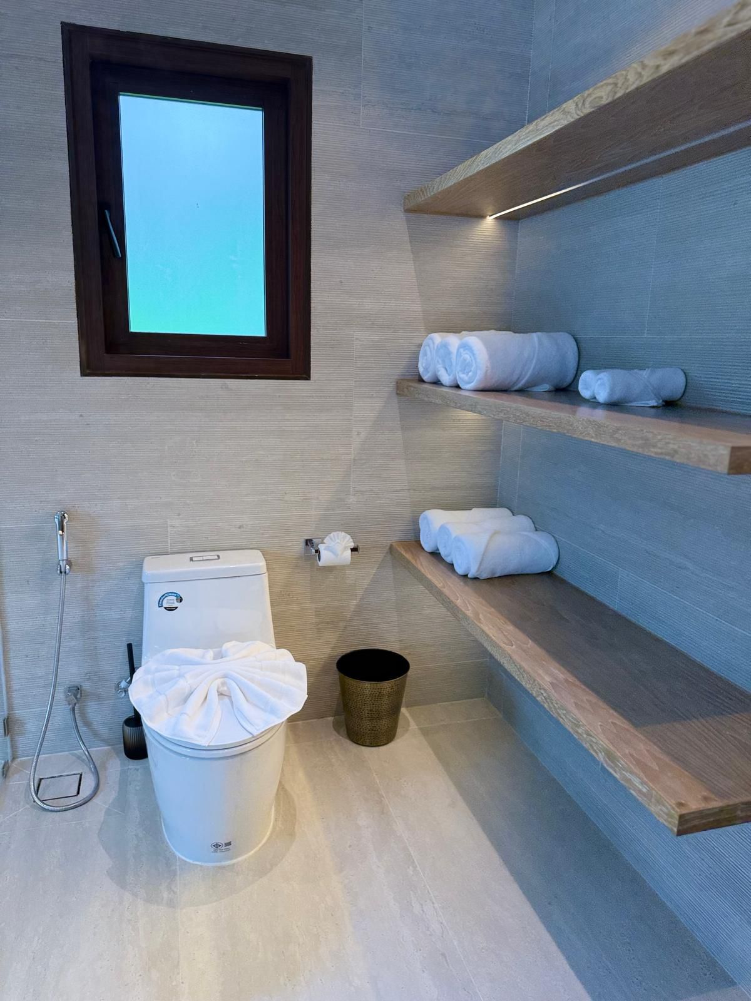
  • All bathrooms renovated in book-matched stone and warm wood, with rainfall showers in every suite
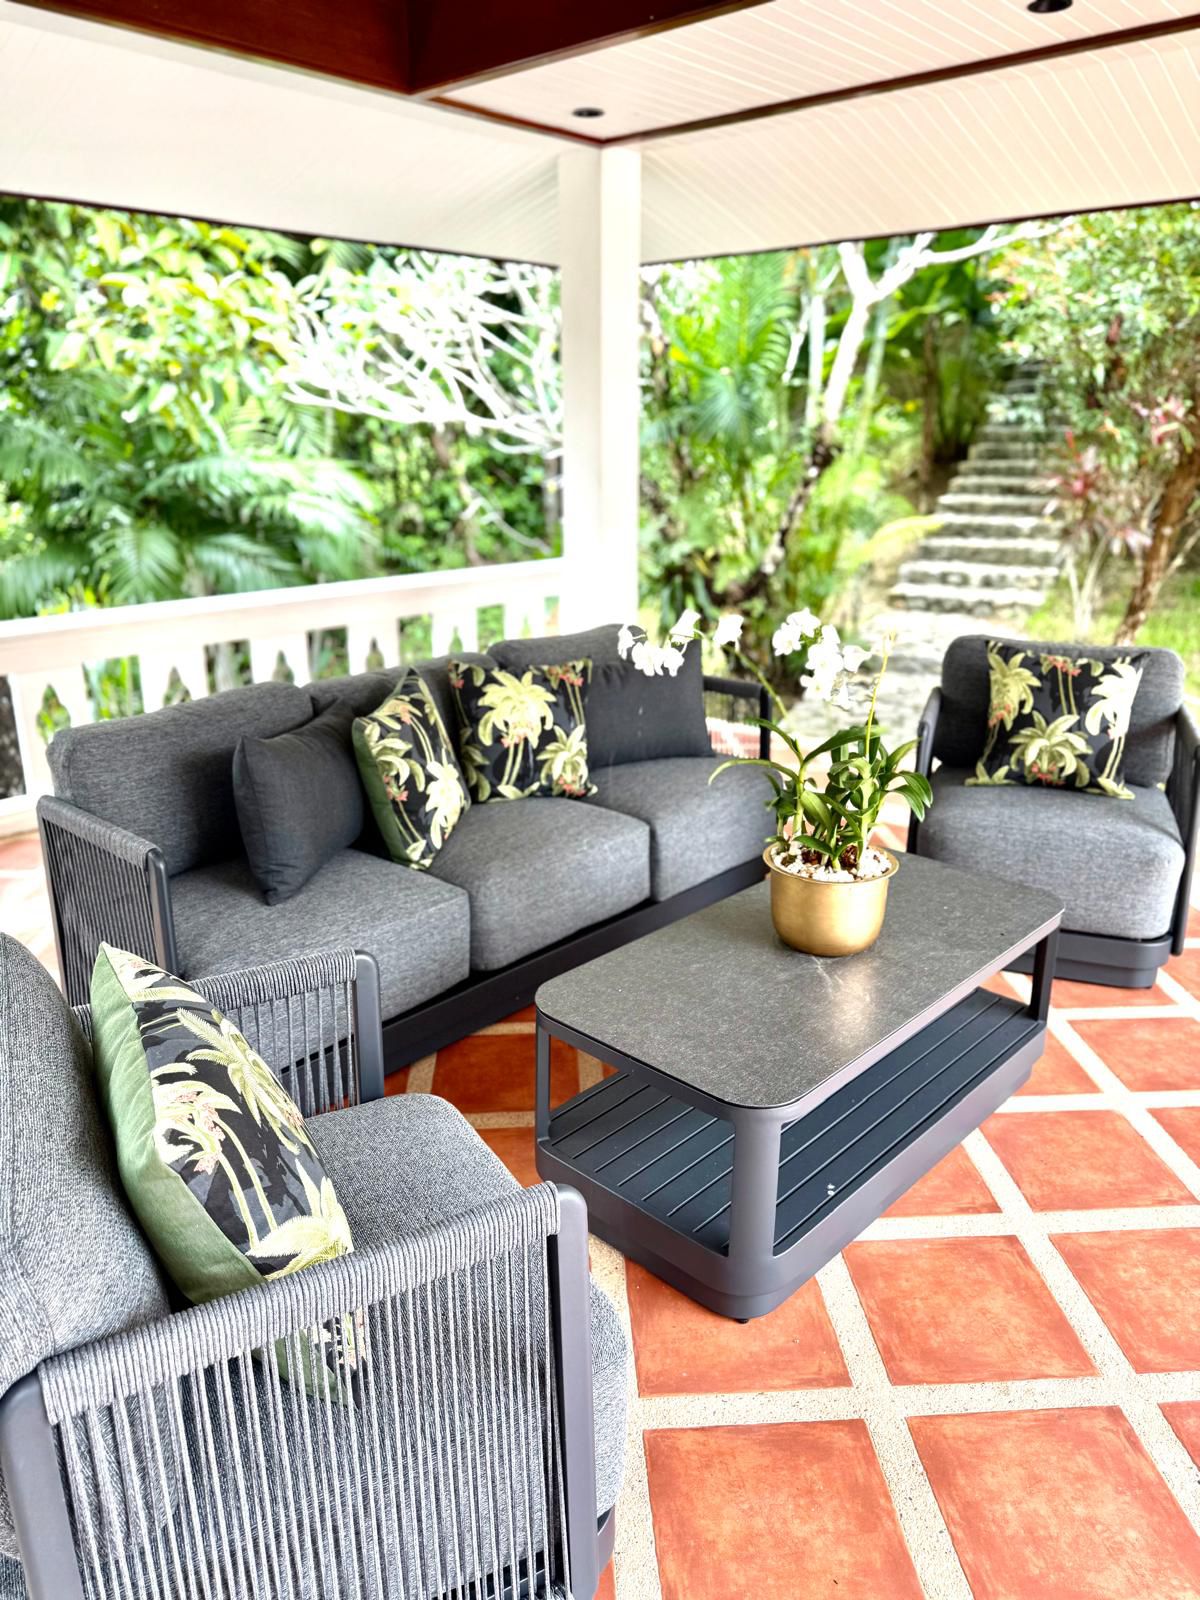
  • All furniture replaced — bedroom suites, two living-room sectionals, dining for ten, outdoor lounge sets
  • Refreshed lighting and paintwork throughout

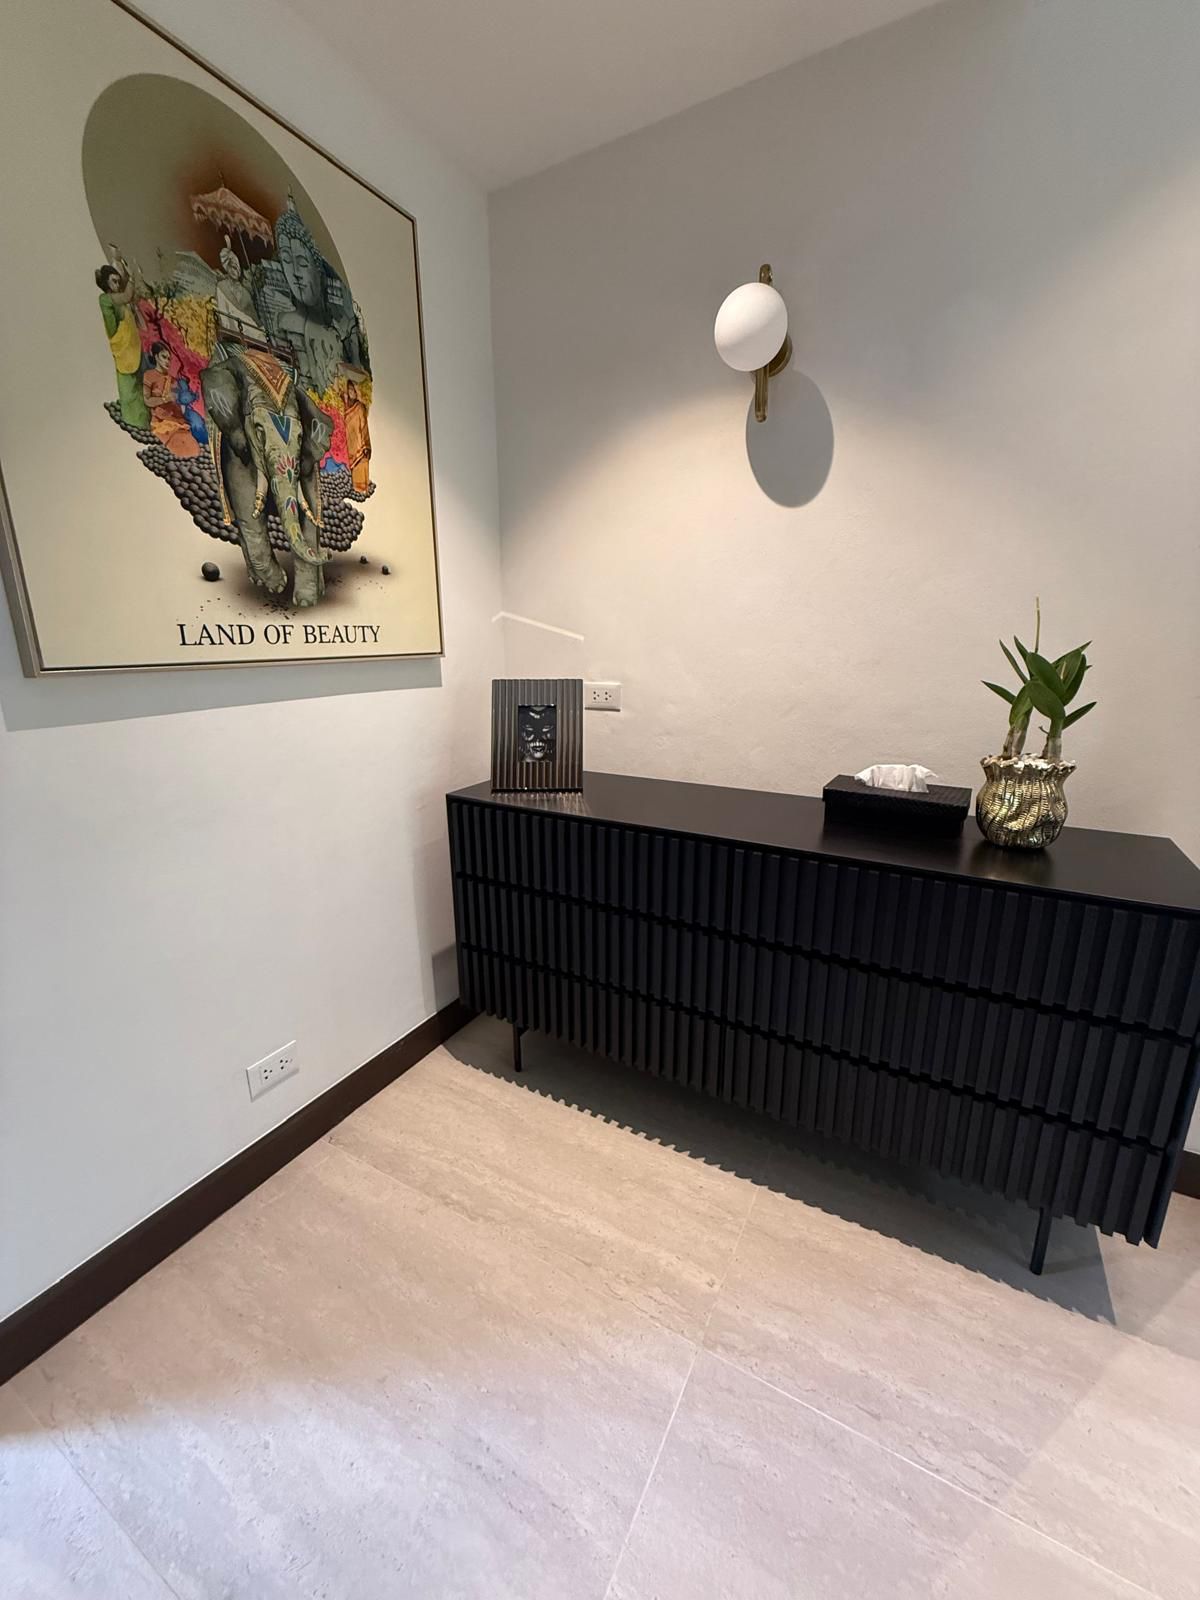
Original architectural elements preserved: hand-carved teak door panels, vaulted Thai timber ceilings, the principal Asian art collection. The pool deck and pool itself were not part of the 2024 refresh.

Layout & Technical

  • 281 m² interior plus covered terrace, sala pavilion and infinity-pool deck
  • 5 bedrooms / 5 en-suite bathrooms + powder rooms
  • Master 57 m² · walk-in closet · twin-rainfall shower
  • Guest suite 37 m² · walk-in closet · en-suite
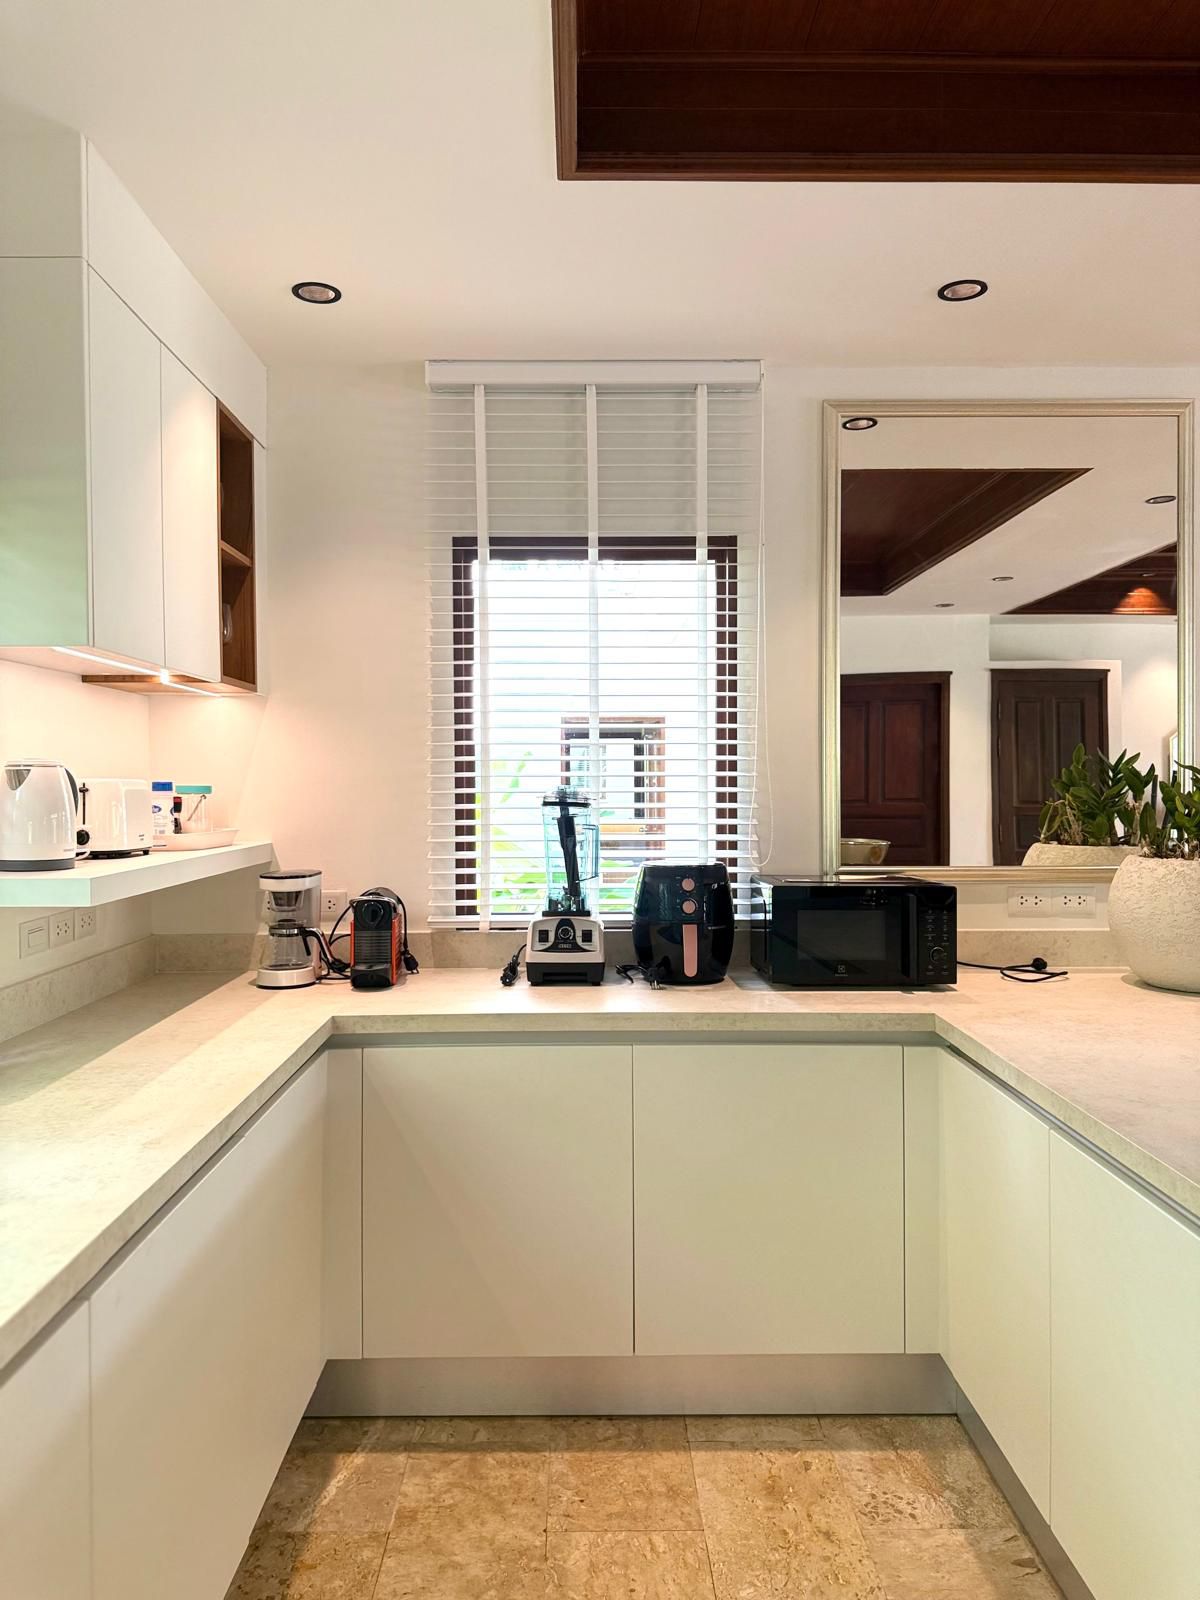
  • Open main kitchen + separate prep / utility kitchen
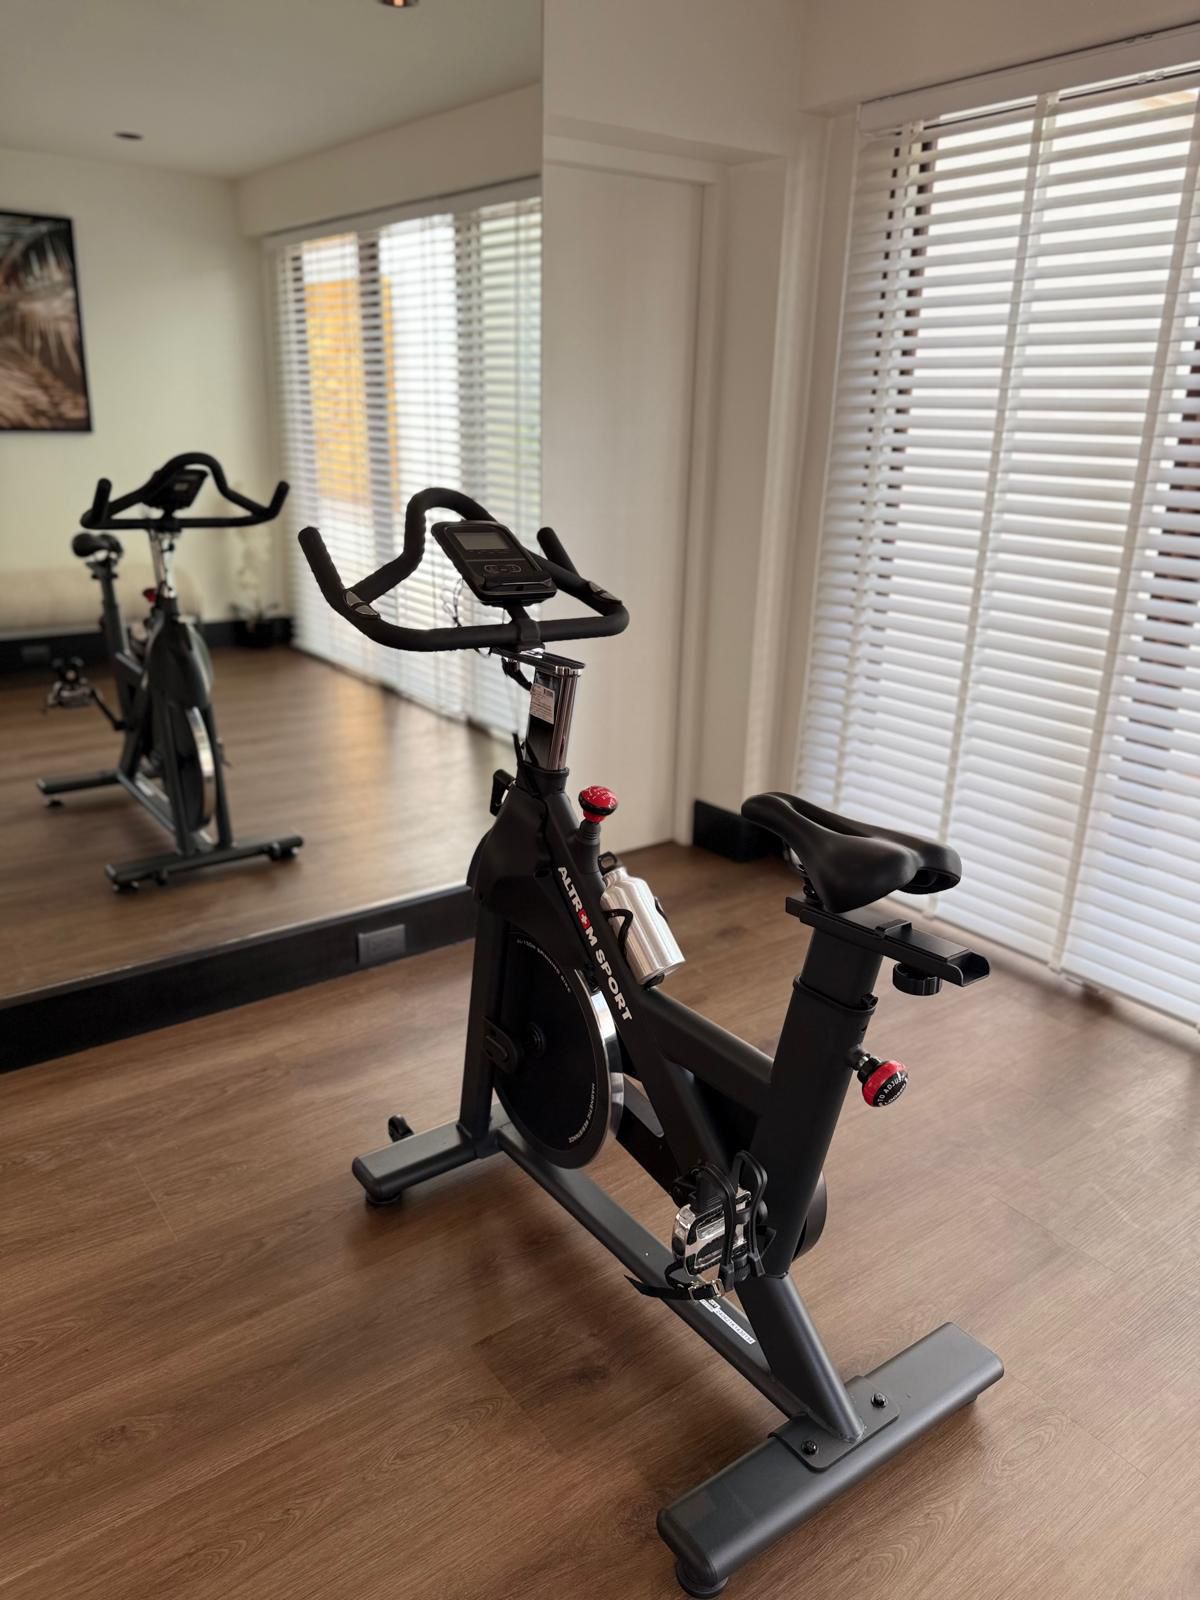
  • Home gym (Wattbike + mirror wall)
  • Outdoor dining table for ten on covered terrace
  • Sala pavilion + sectional outdoor lounge under ceiling fans
  • Multi-pavilion two-storey layout connected by covered walkways
  • Air conditioning throughout; ceiling fans in every bedroom

The Grounds

A private infinity pool with sun terrace and shaded loungers, set against mature tropical gardens with king palms, frangipani and bird-of-paradise. Stone garden steps lead through the planting to a separate outdoor sala for evening seating. Multiple covered terraces extend the living area outdoors year-round.

Terms

Monthly rent ฿350,000 plus utilities (electricity, water, internet, garden, pool maintenance). Long-term lease. Fully furnished as shown. Two-month security deposit standard.
Amenities

Gallery

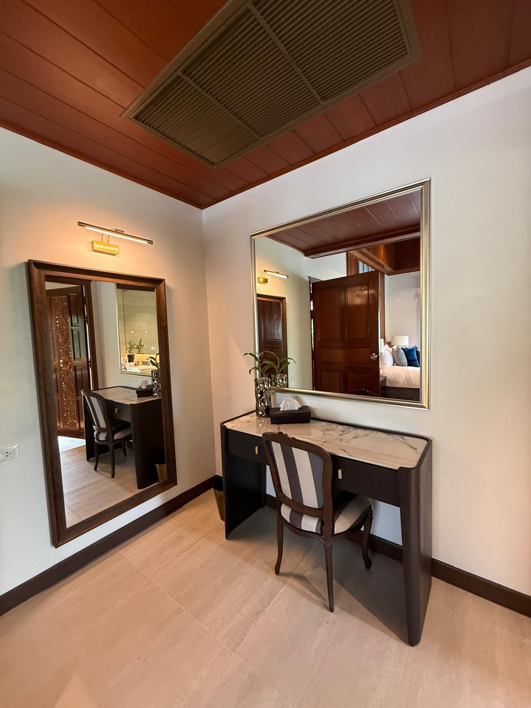
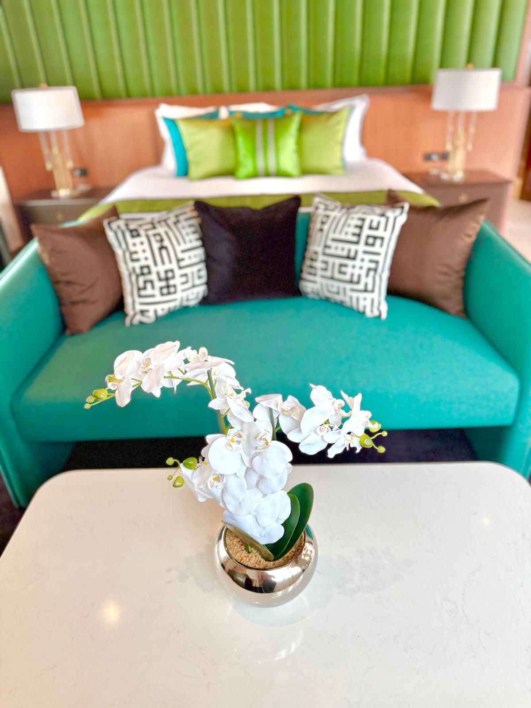
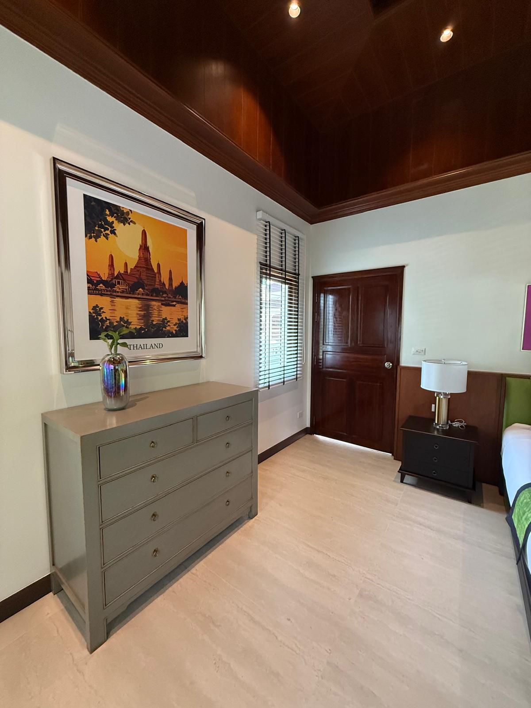
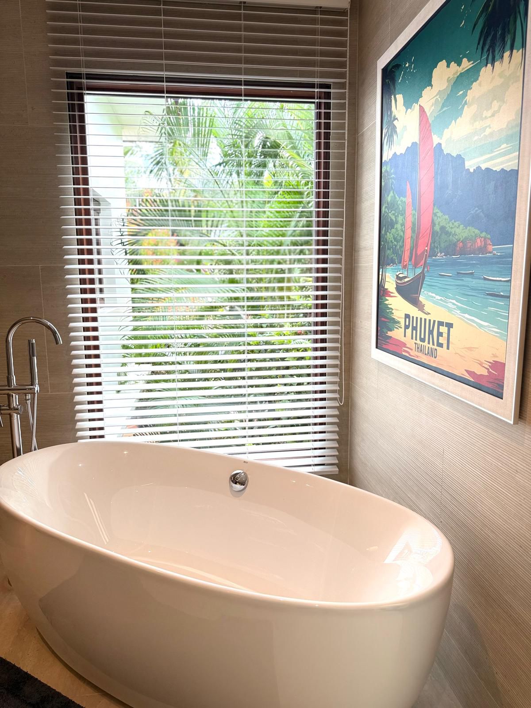
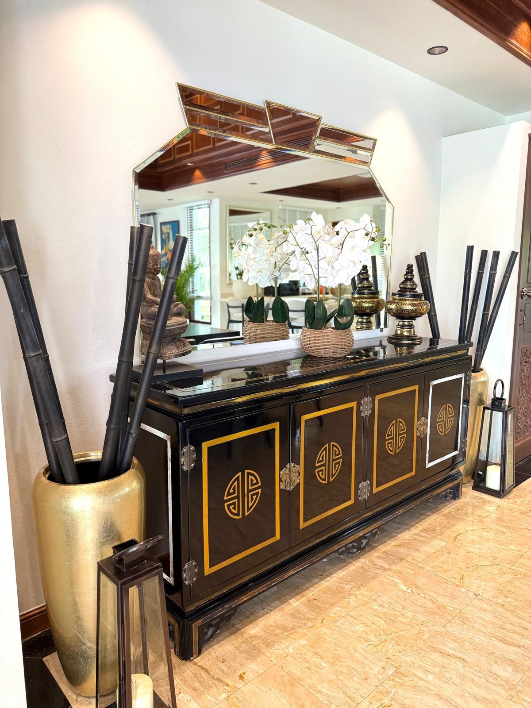
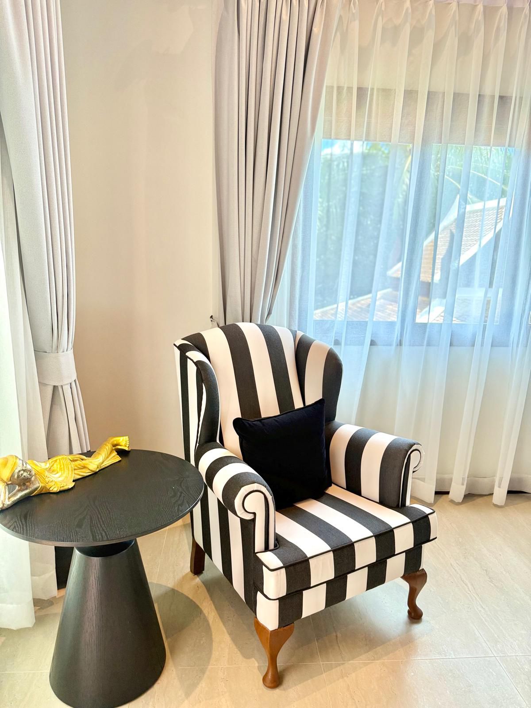
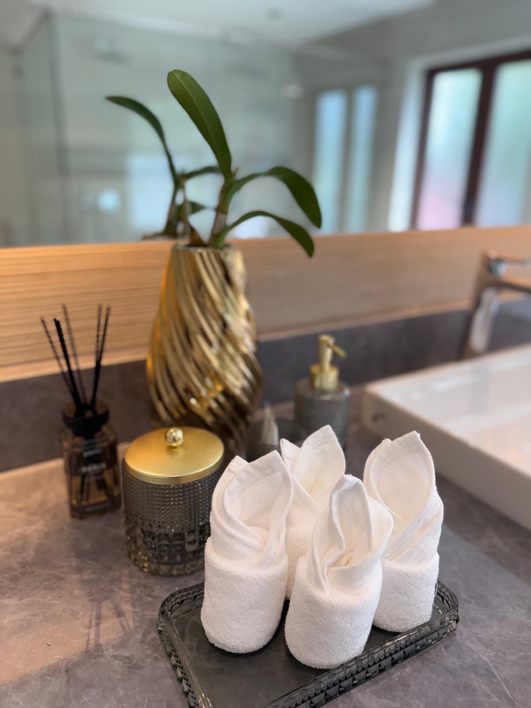
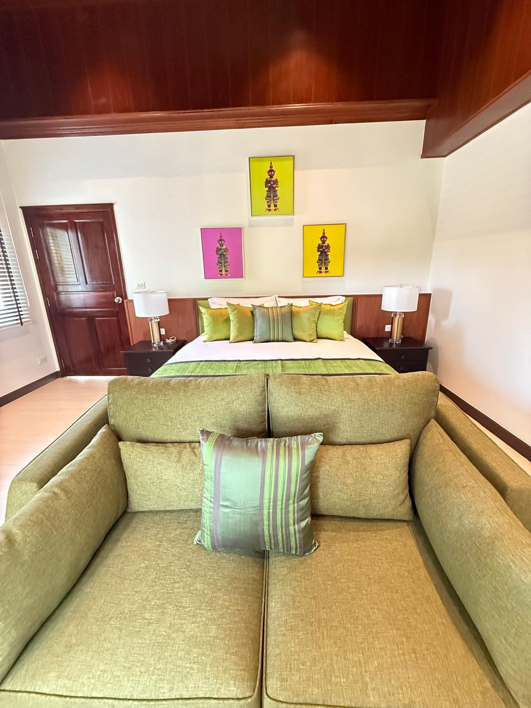
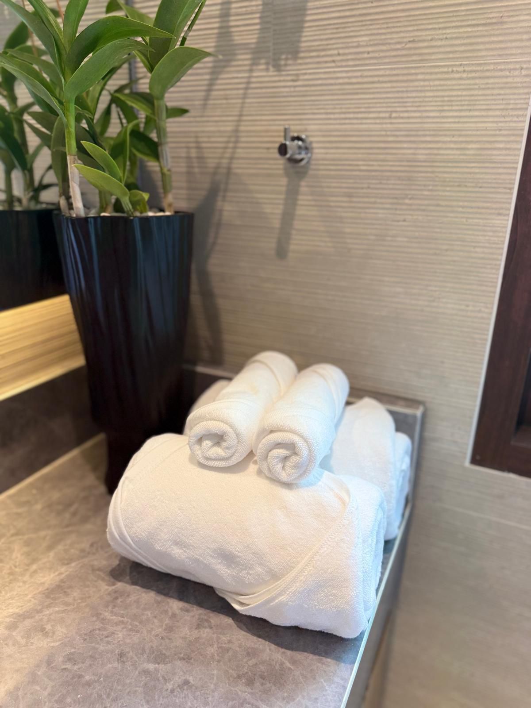
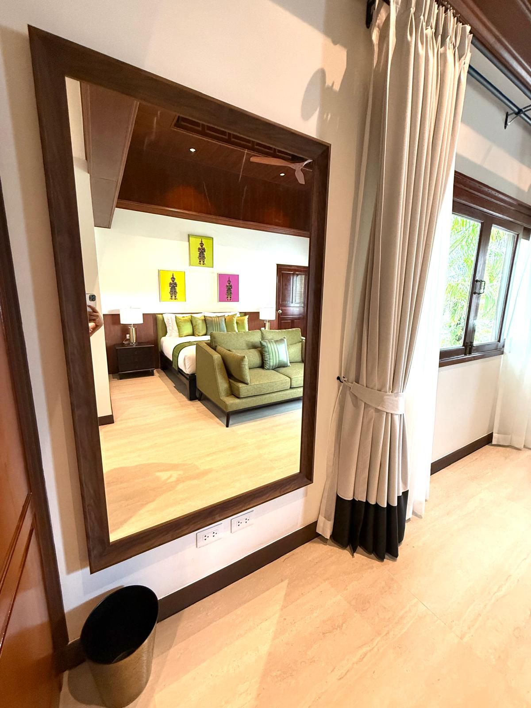
Private infinity pool with mountain view and outdoor sala pavilionPool deck with sun loungers and tropical garden surroundPool sun terrace with carved Thai sala visible across the deckOutdoor sala pavilion entrance with hand-carved gableCovered terrace with U-shape sectional sofa and large ceiling fanLong covered terrace with sectional lounge seating along the balustradeOutdoor dining table for ten on the upper covered terraceSala lounge area with palm-print cushions and grey sectional sofaStone garden steps winding up through the tropical plantingMain living room with vaulted Thai timber ceiling and dual seating zonesMain living room from the entry — open to the terrace, Thai art collectionStudy area with desk, mirrors and hardwood floorHome gym with Wattbike studio bike and full mirror wallDining room with long dark-wood table under cathedral Thai ceilingOpen kitchen with stone-island breakfast bar and three counter stoolsSecondary kitchen — minimalist white with U-shape layoutPrep / utility kitchen with coffee machine, blender and air fryerMaster bedroom with vaulted Thai cathedral ceiling and emerald tufted headboardMaster dressing area with marble-top vanity desk and twin mirrorsMaster bedroom from the day-bed — opens to the upper terraceGuest bedroom with green channel-tufted headboard and teal velvet love-seatGuest bedroom with vaulted Thai ceiling and grey velvet loveseatGuest bedroom with three framed Thai puppet panels and olive love-seatGuest bedroom with green velvet headboard and high cathedral wooden ceilingGuest bedroom with lattice-panel headboard and blue accent cushionsGuest bedroom from the foot of the bed — vaulted ceiling, mirror wallGuest bedroom with vintage Wat Arun Bangkok travel posterMaster bathroom with double vanity, large mirror and walk-in glass showerMaster bathroom twin rainfall showers — his and hers configurationGuest bathroom with freestanding bathtub and vintage Phuket travel posterGuest bathroom with walk-in glass shower and grey stone tilingGuest bathroom with large frameless walk-in shower in pale marbleGuest bathroom with twin rainfall heads and stone niche shelvingPowder room with neatly folded towel rolls on floating wooden shelvesHallway with framed Asian elephant artwork over a slatted black sideboardHallway with ornate black-and-gold Asian sideboard and Buddha statueWalk-in closet with hand-carved teak cabinet doorsBathroom vanity styling — orchid, gold accents, rolled white towelsStriped wing-back armchair detail by the windowSpa-style towel display with potted greeneryBedroom view with sitting bench and Thai puppet art trioBedroom reflected in a tall wood-framed mirrorTall wood-framed mirror reflecting the bedroom suite

from

$10,713

Request information

Request information

Speak with a Pina Colada specialist

All inquiries are handled by Pina Colada Property