Pina Colada Property
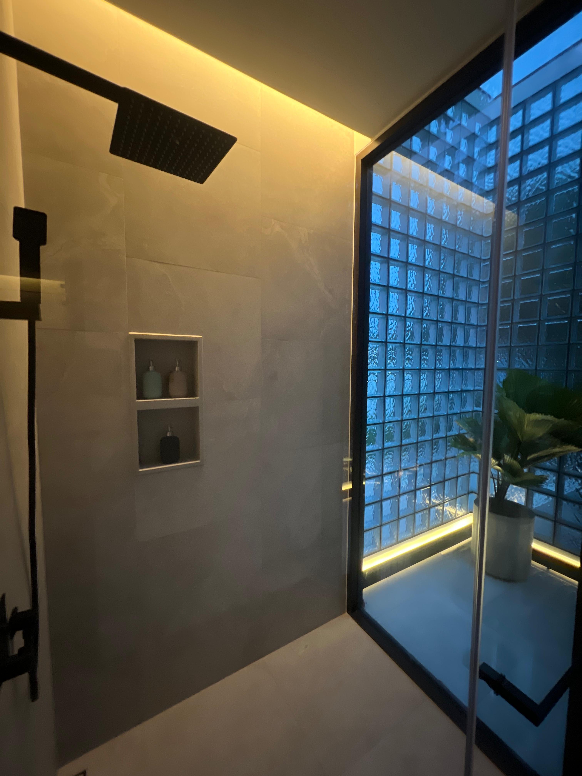
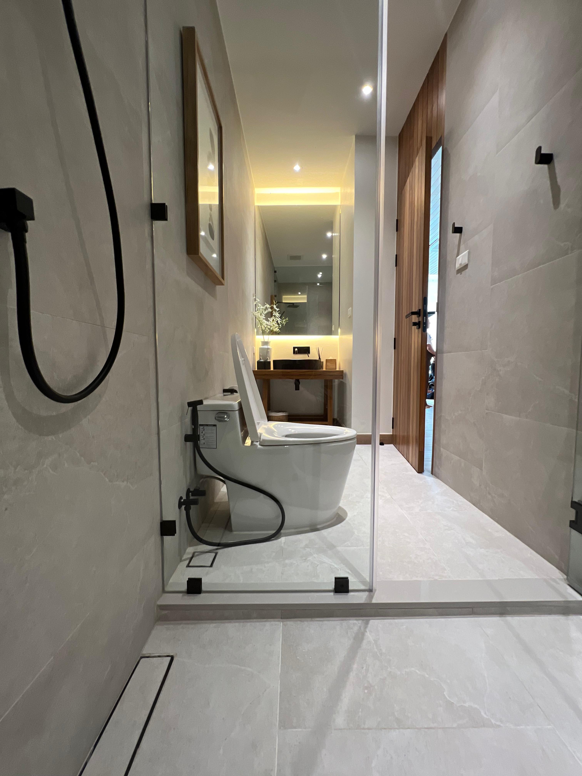
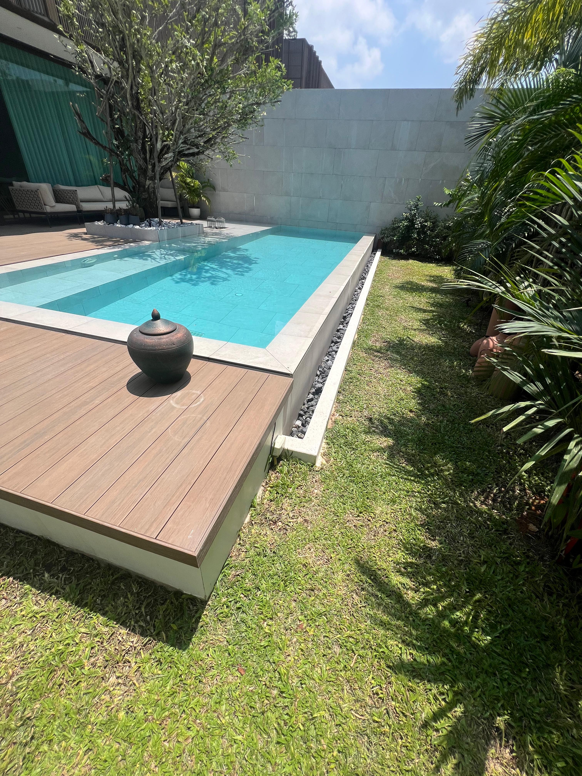
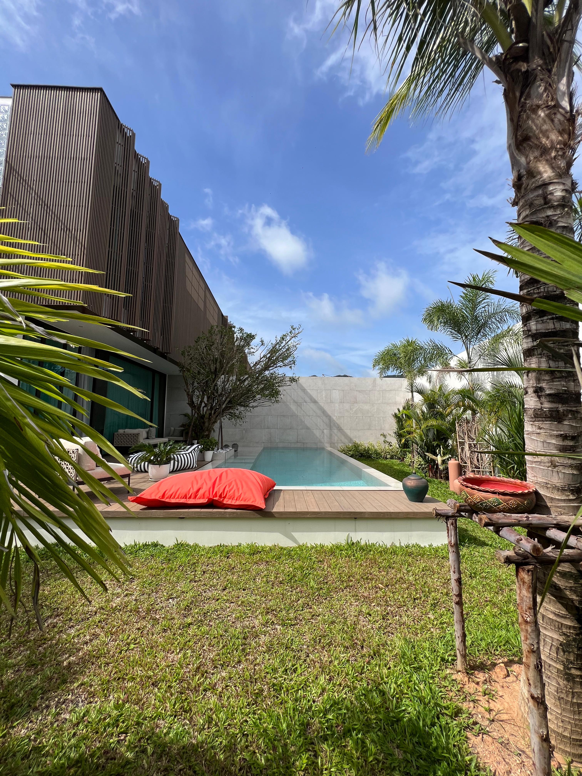
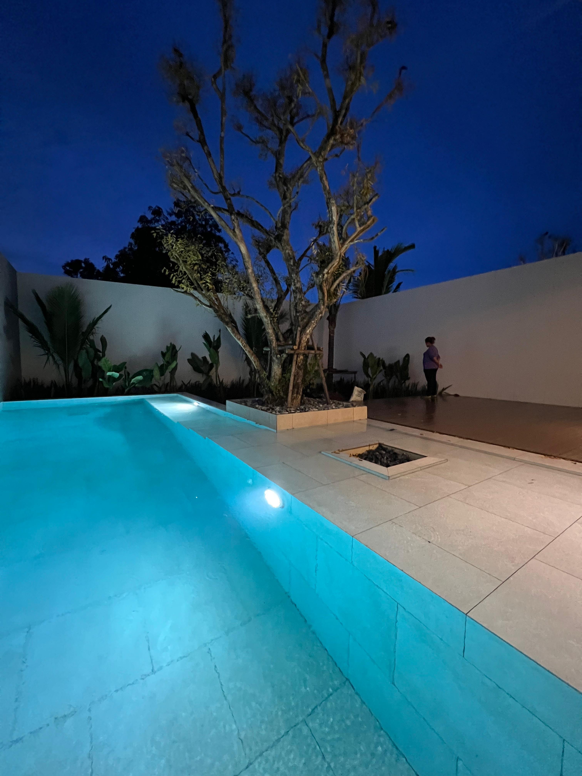
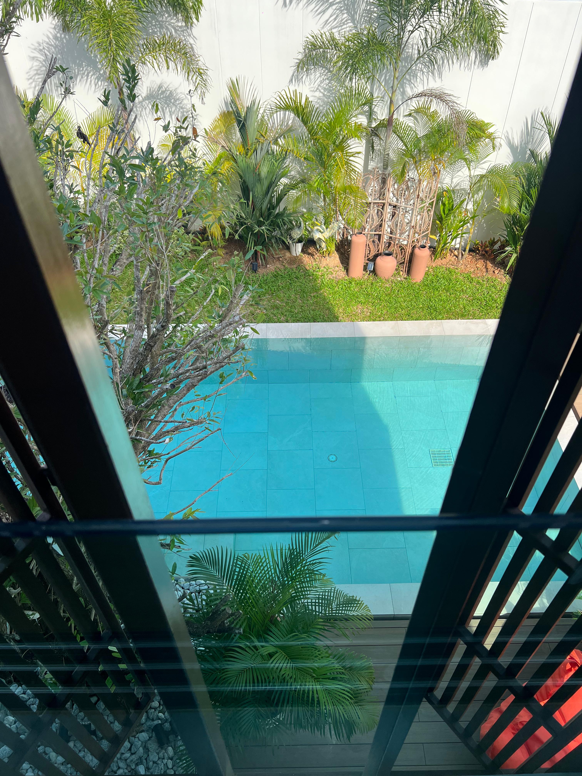
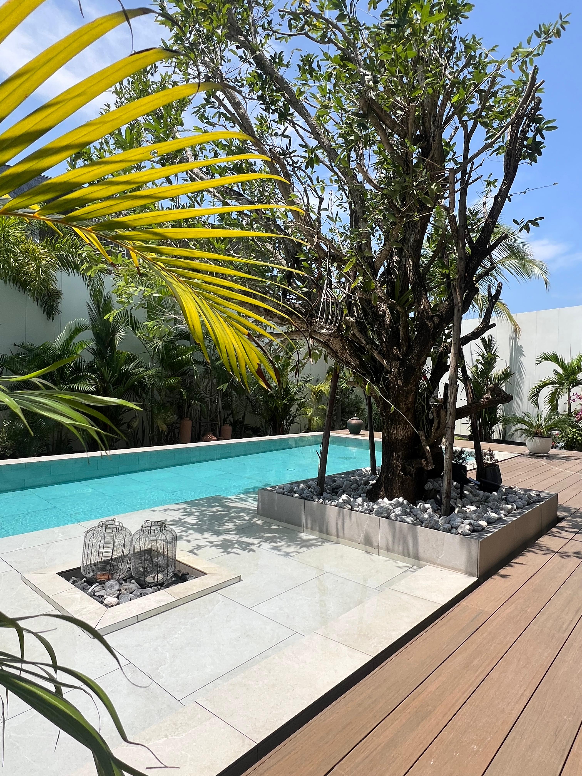
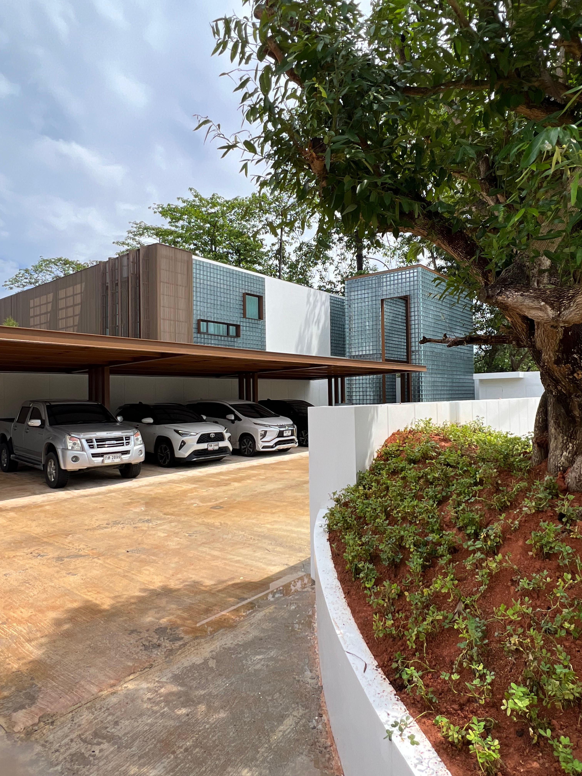
MONO A4 villa exterior with private saltwater pool and tropical gardenPool deck with sculptural tree planter and ceramic accent vesselsVilla side elevation with dark wood-slat facade and poolPool detail with deer and egg sculpture poolsidePool view from bedroom — terracotta planters and palmsSaltwater pool at night with underwater lighting and sculptural treeMONO development entrance with carport and signature blue-tile facadePool view from inside, with palms and terracotta plantersPool from the lawn — sculptural tree planter, terracotta accentsPool with palm-leaf foreground and side garden
House ★ Curated

MONO A4 — Three-Bedroom Modern Villa for Sale, Pasak

281 m² built · 255 m² Chanote freehold · 3 bed · 3 bath · saltwater pool · 650 m to Bang Tao Beach

Pasak · Phuket · Bang Tao Beach

Beschreibung in dieser Sprache noch nicht verfügbar. Englische Originalfassung wird angezeigt.

A 281 m² three-bedroom contemporary villa in the MONO A4 development, set in the Pasak corridor of Cherngtalay — Phuket's most convenient inland-villa pocket, a short walk to Bang Tao Beach. The asking price of ฿27,000,000 includes the structure on a 255 m² Chanote-titled plot — the highest grade of Thai freehold ownership. The unit is currently configured as a show home; furniture is not included but can be ordered as a package from the developer.

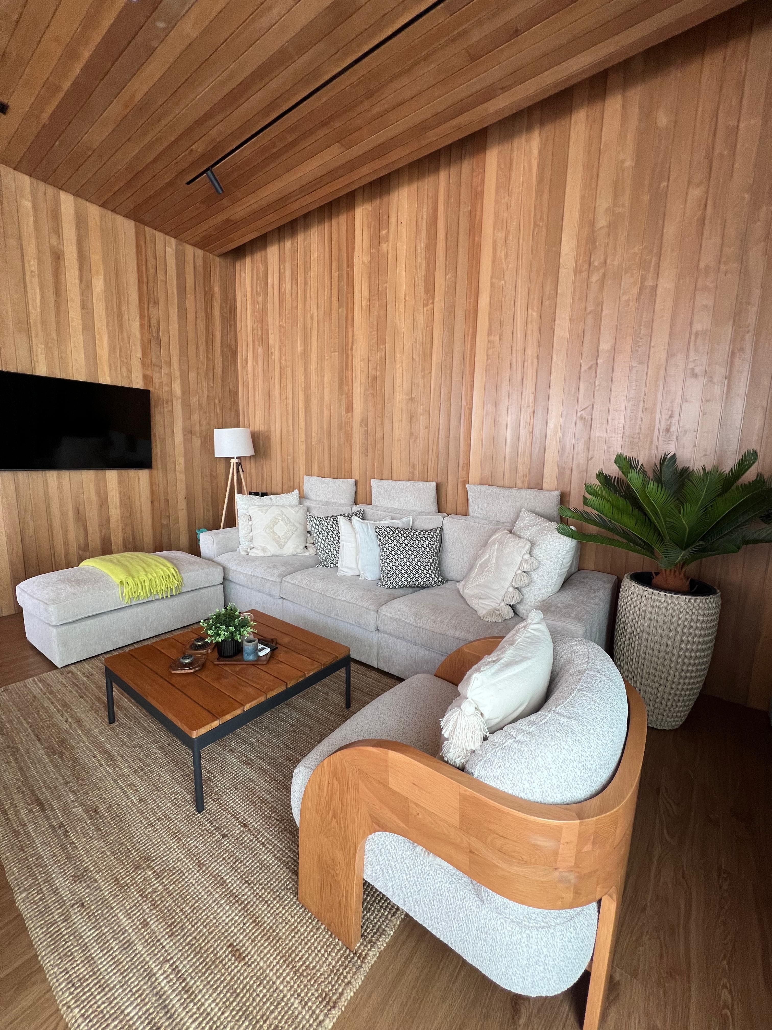
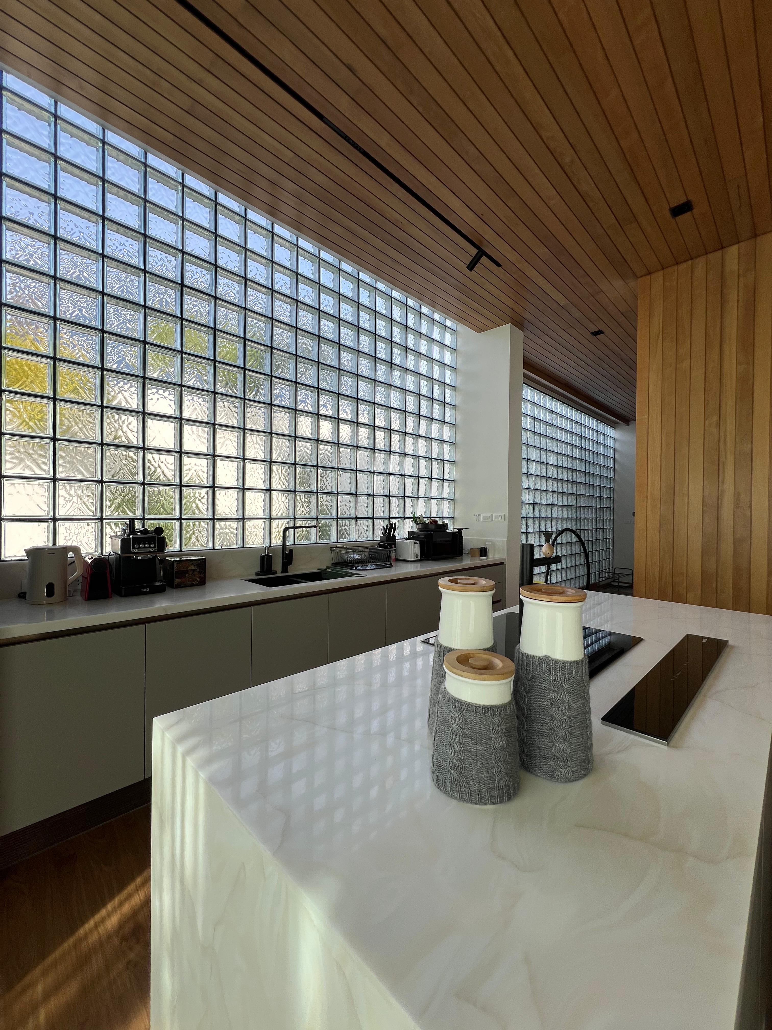
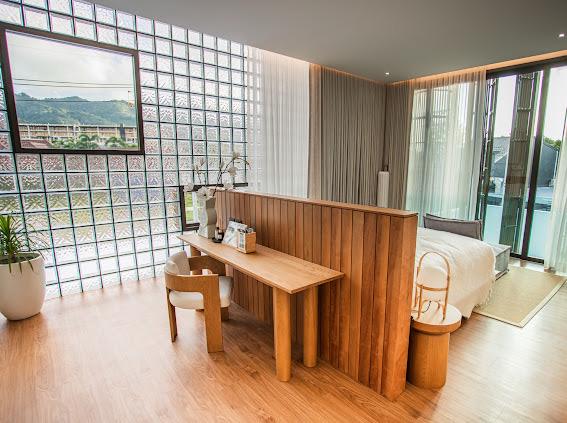
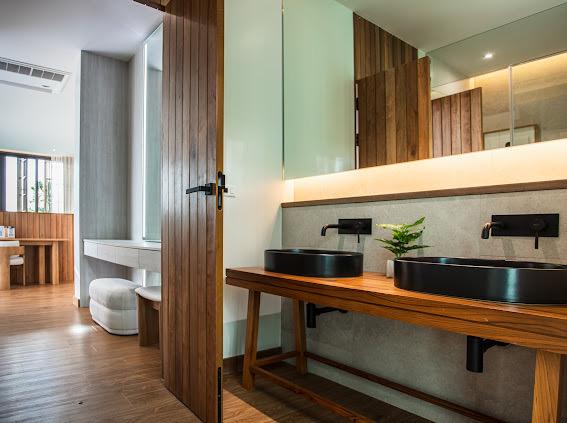
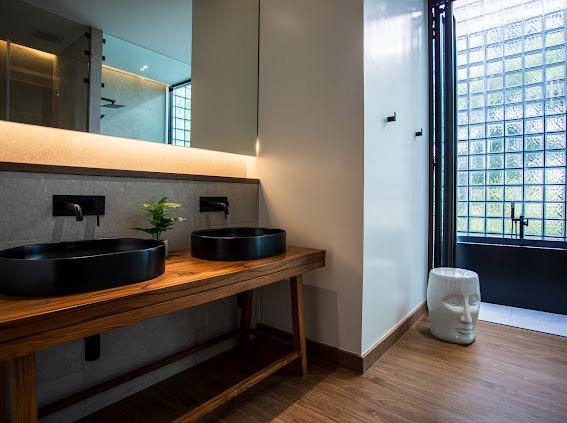
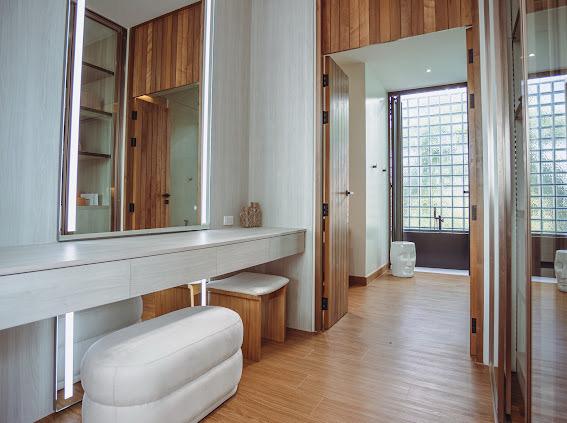
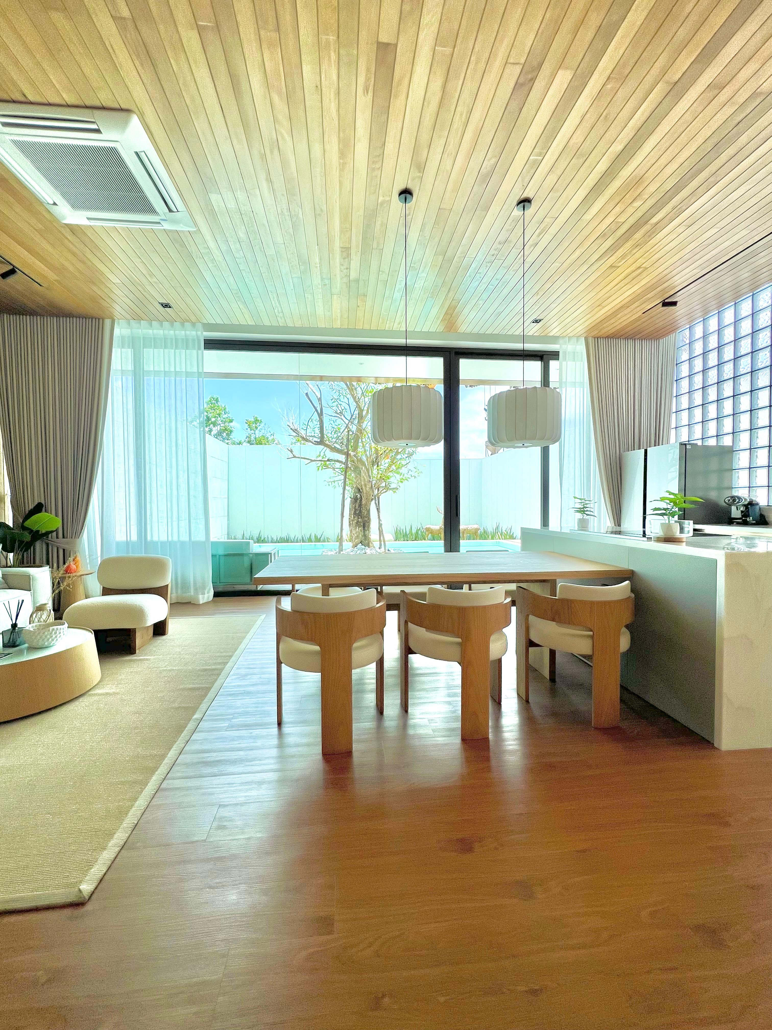
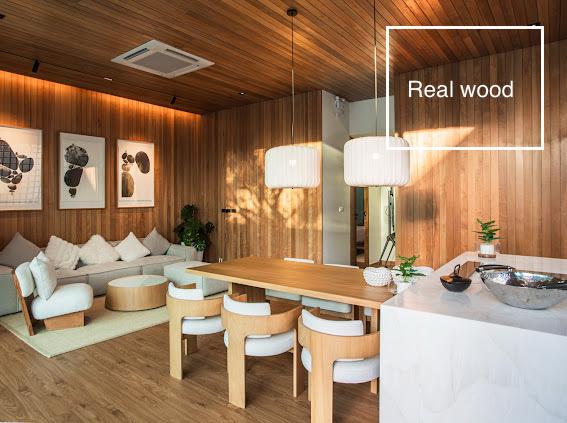
Architecture is signature MONO: natural-wood ceilings and slat walls, full glass-block screen walls used as sculptural light filters, granite and stone surfaces, black hardware. Smart-home integration and high-spec air-conditioning are fitted in every room.

Location

MONO A4 sits in the Pasak villa cluster of Cherngtalay — eight to ten minutes on foot to Bang Tao Beach, five minutes by car to the Porto de Phuket and Boat Avenue dining strip, and twenty-eight minutes by car to Phuket International Airport. The Laguna Phuket integrated resort and Catch Beach Club are also within five minutes. Pasak is the inland counterpart to Bang Tao — quieter, leafier, with all the convenience of the coastal strip a short ride away.

The Residence (281 m²)

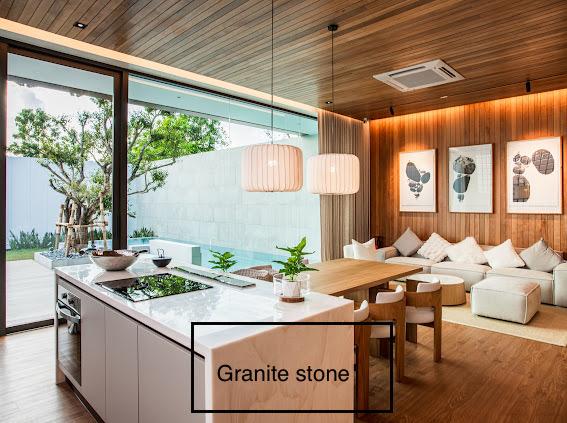
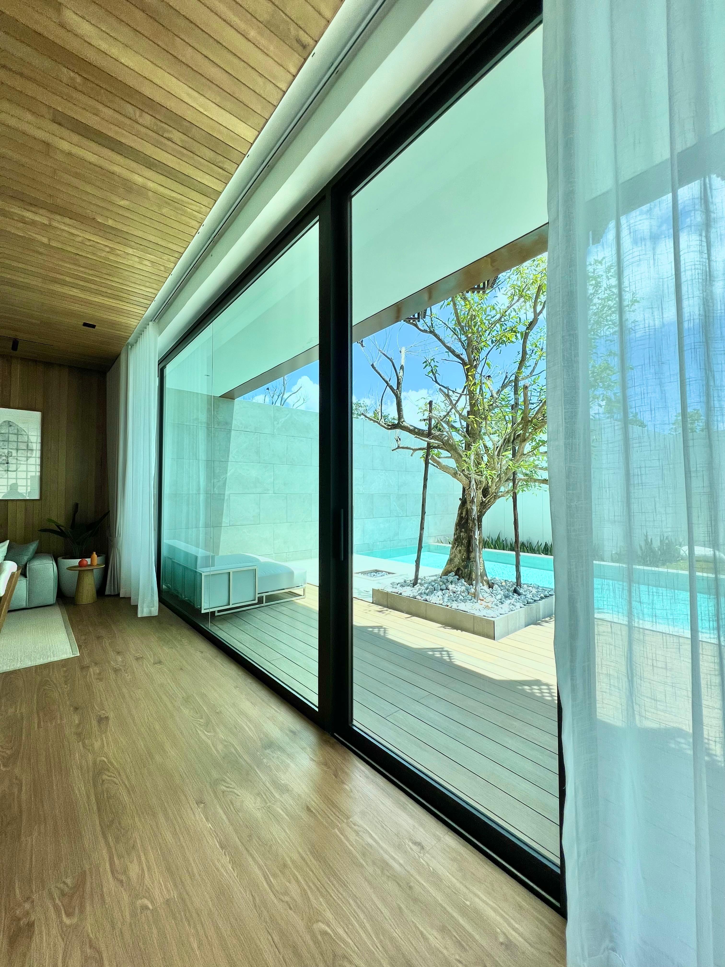
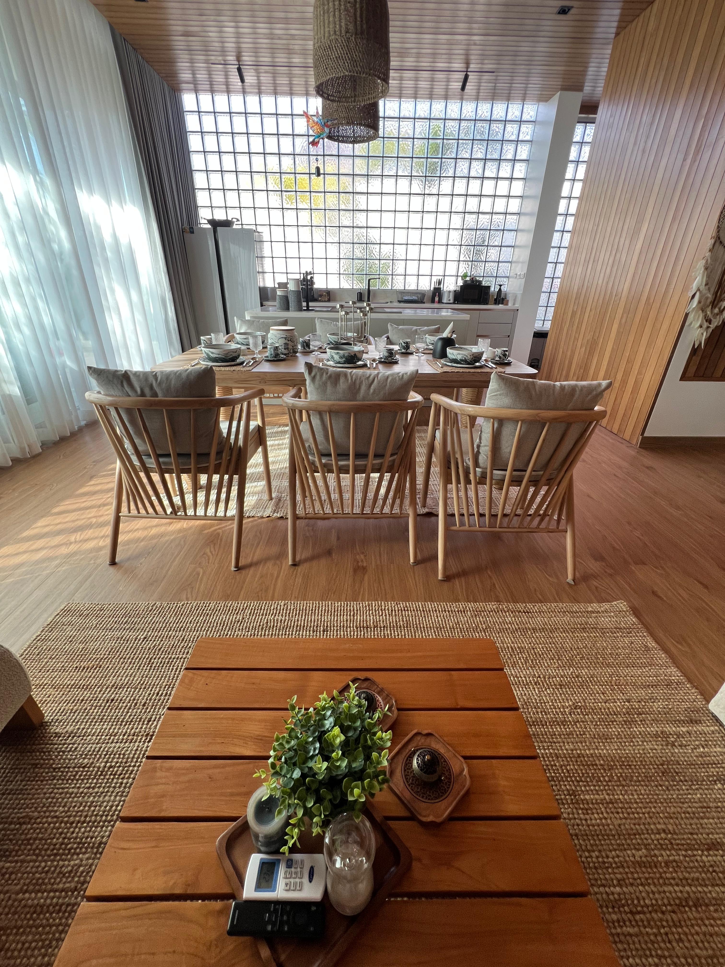
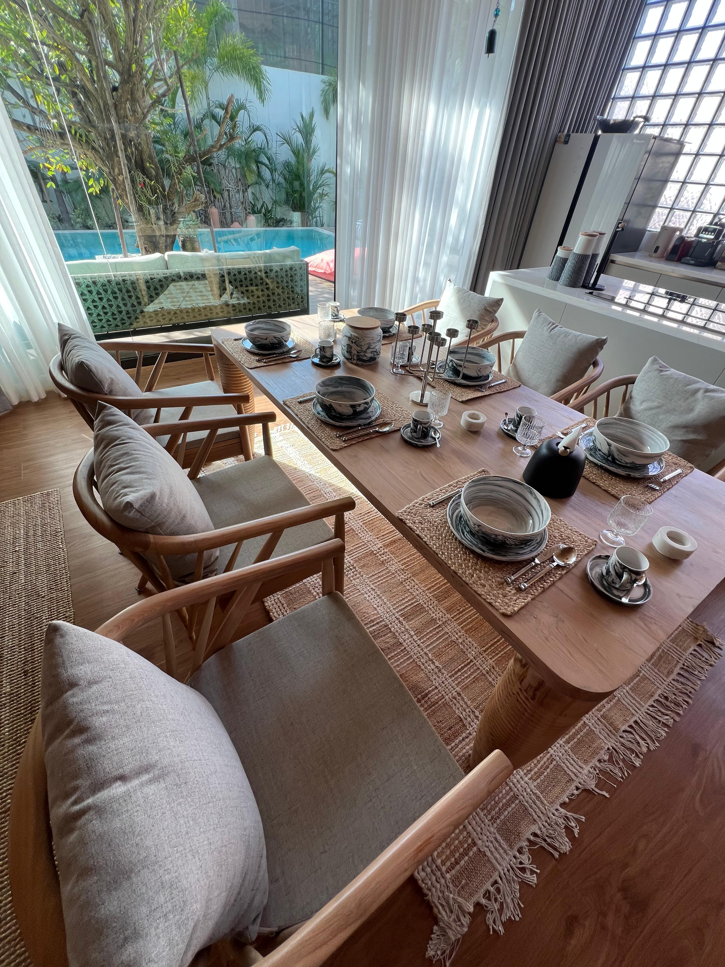
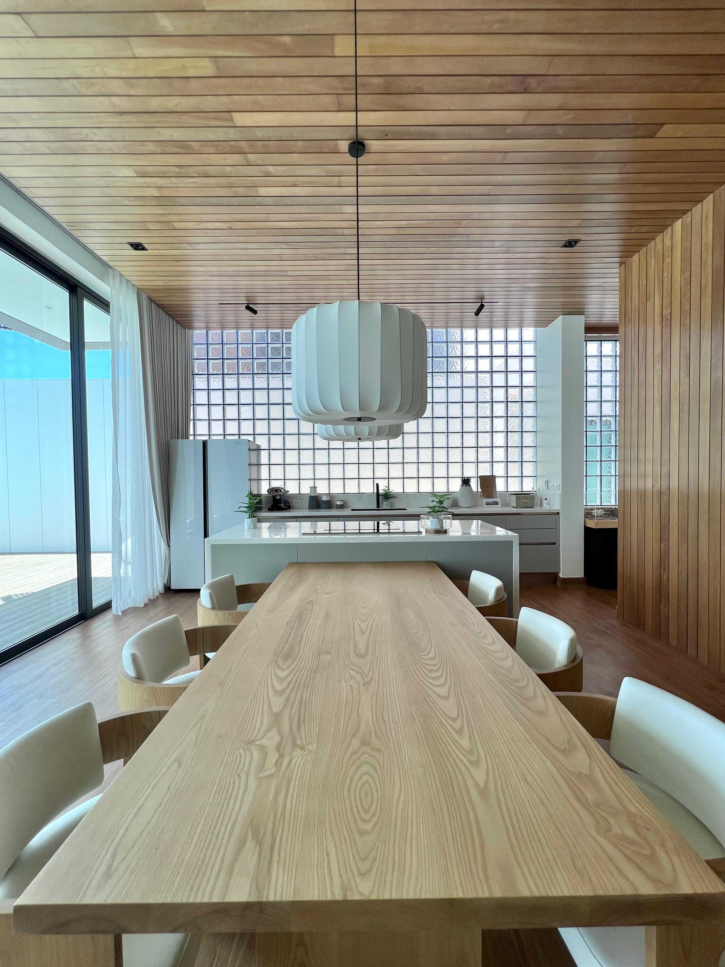
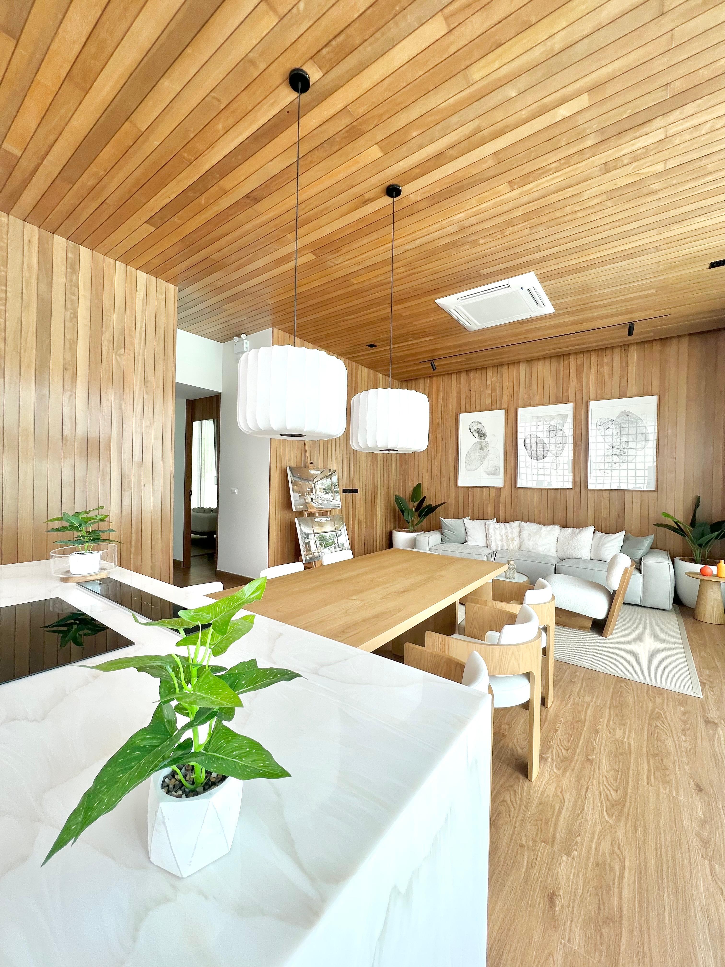
Three bedrooms, three bathrooms and a separate walk-in closet to two of the suites, arranged over two floors. The open-plan ground floor pairs a granite-topped kitchen island with a long natural-wood dining table for ten and a wood-panelled lounge — full-height sliding glazing opens the volume onto the pool deck.

Signature design elements:

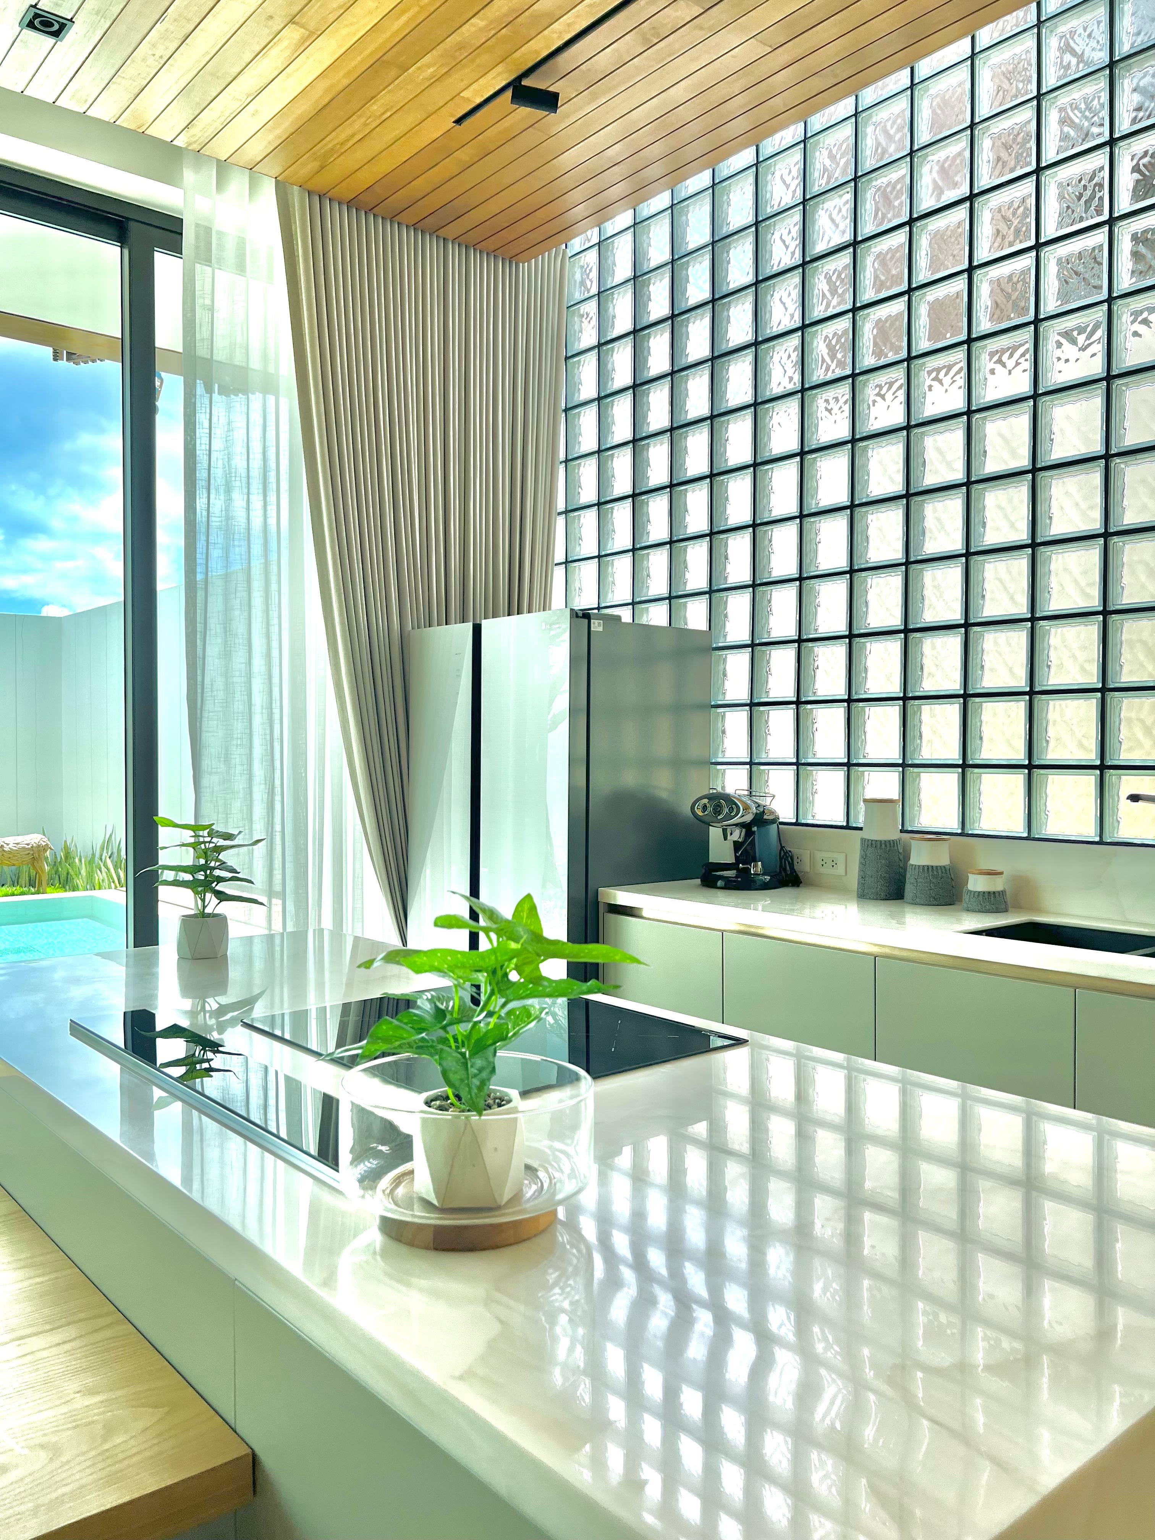
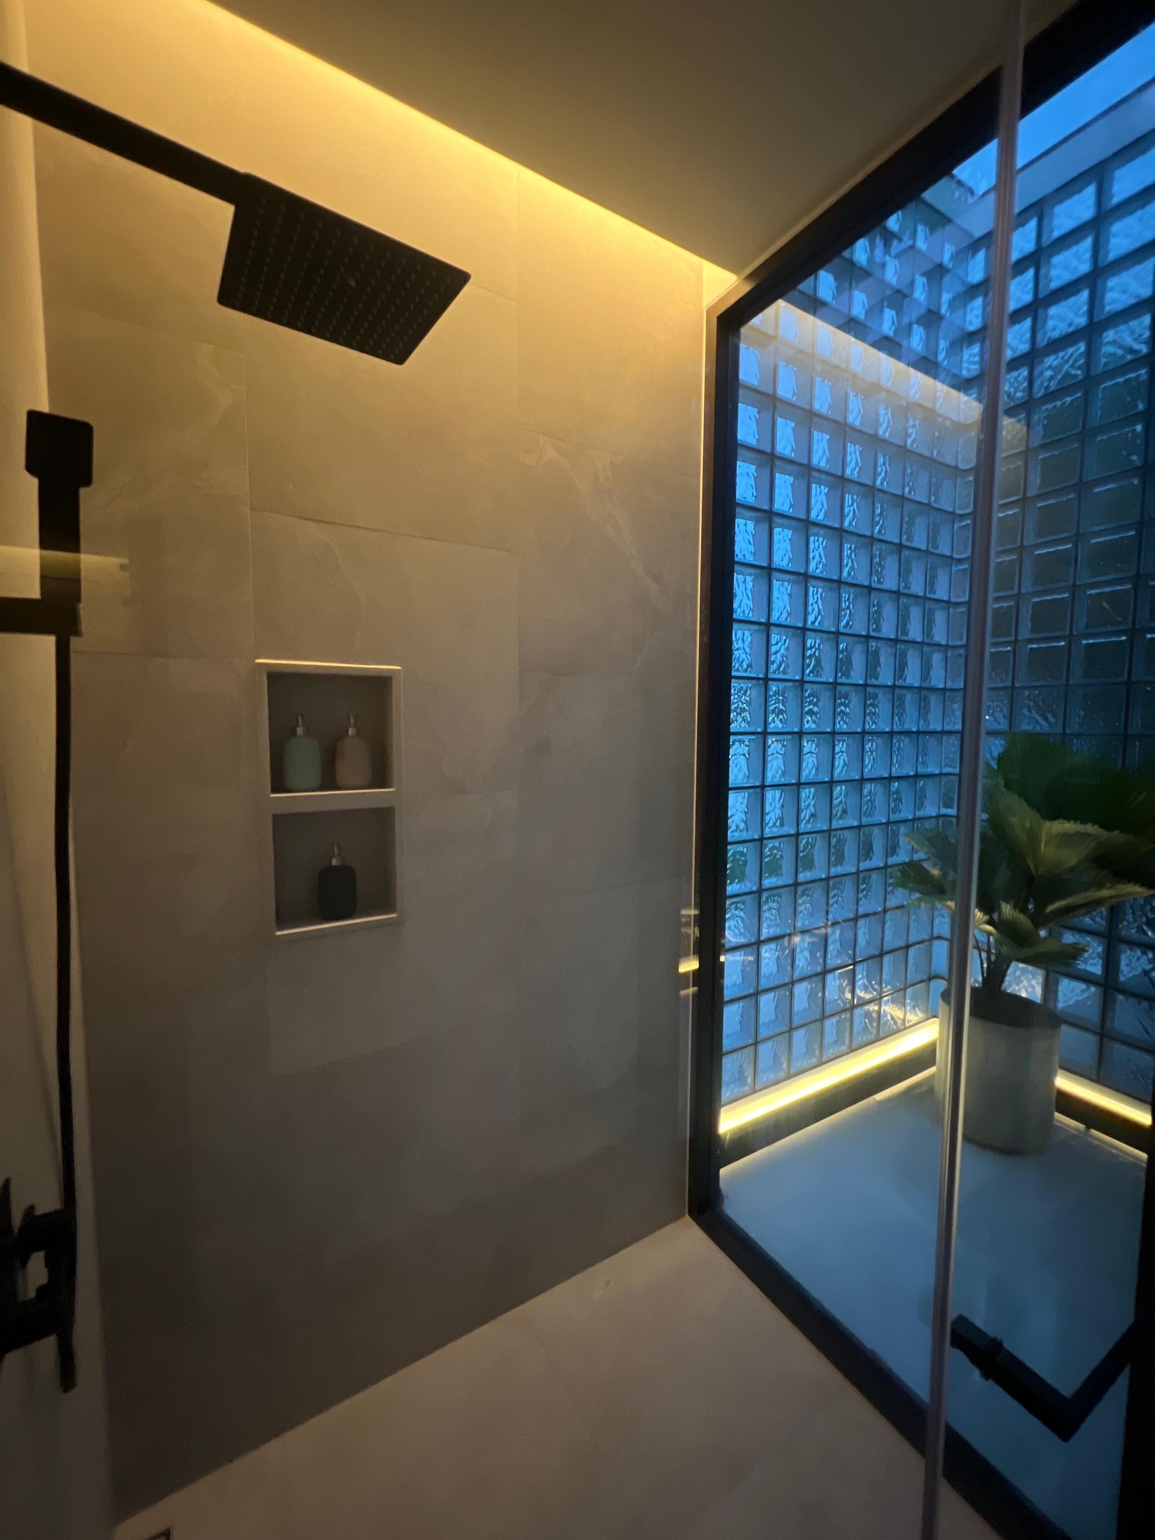
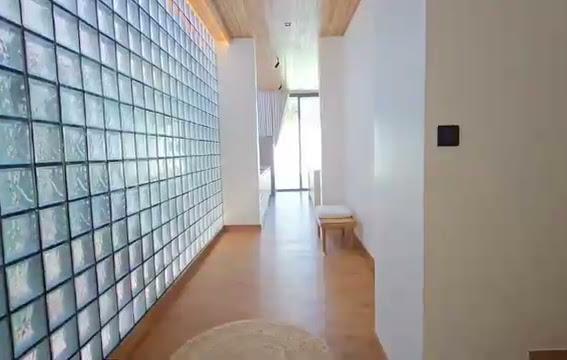
  • Full glass-block accent walls — used in the main living, kitchen and at the master bathroom courtyard
  • Natural-wood ceiling planks throughout main volumes
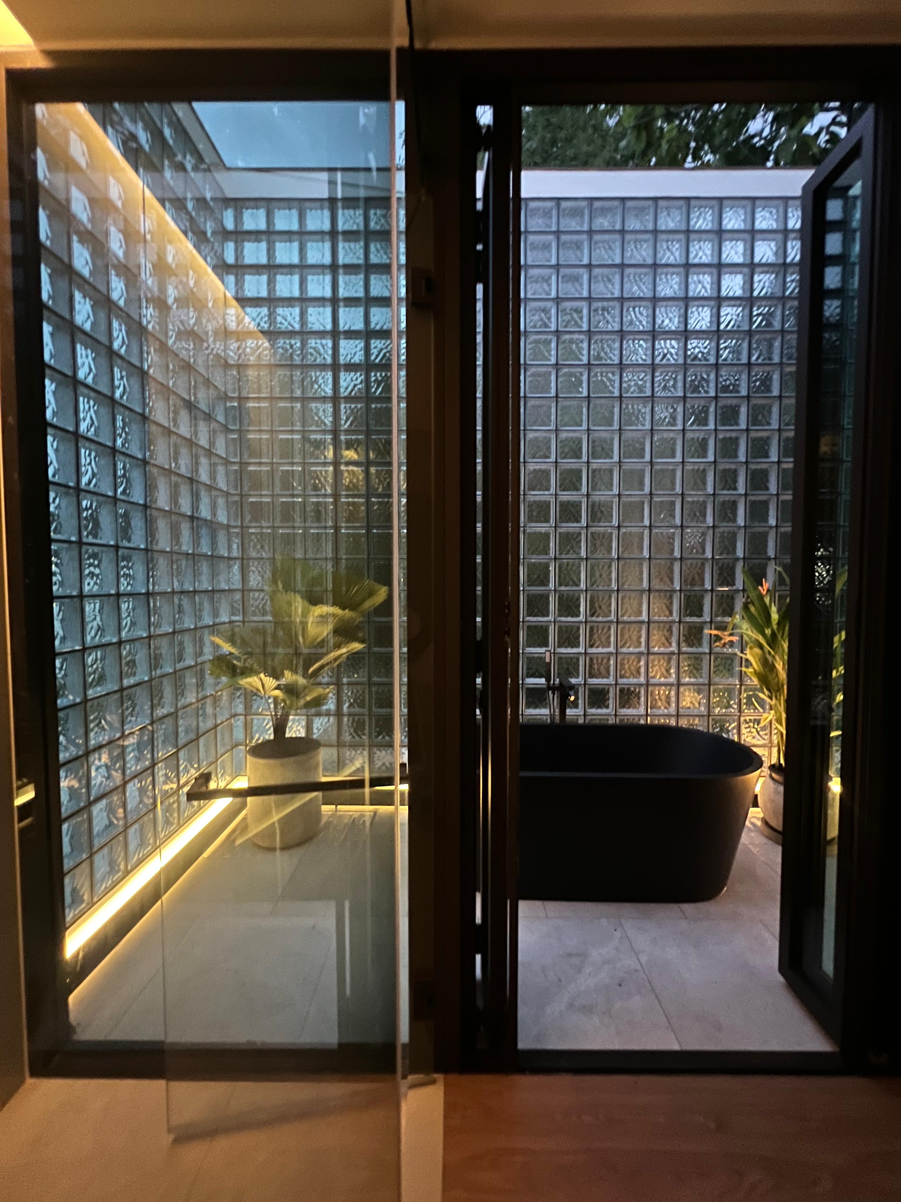
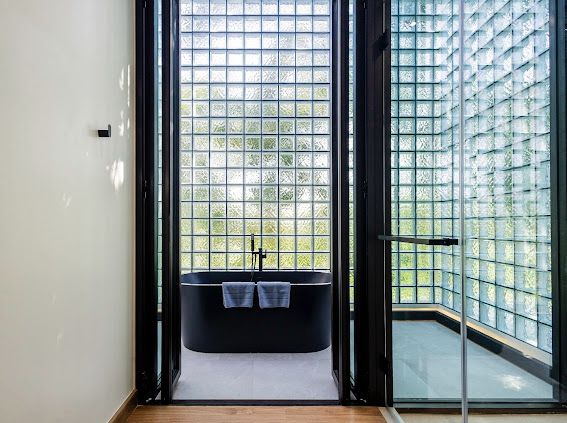
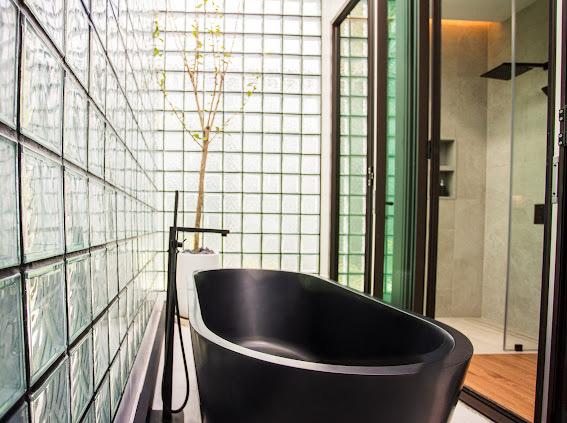
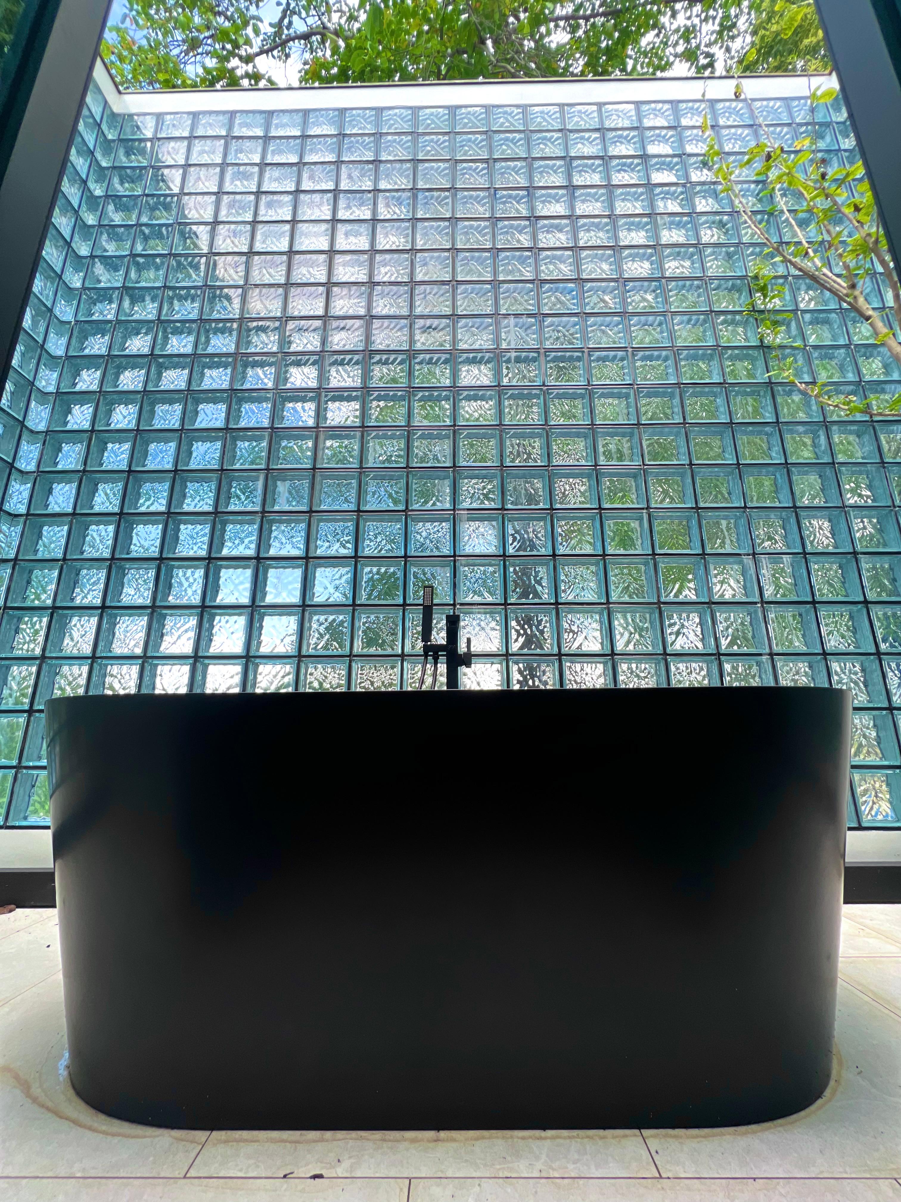
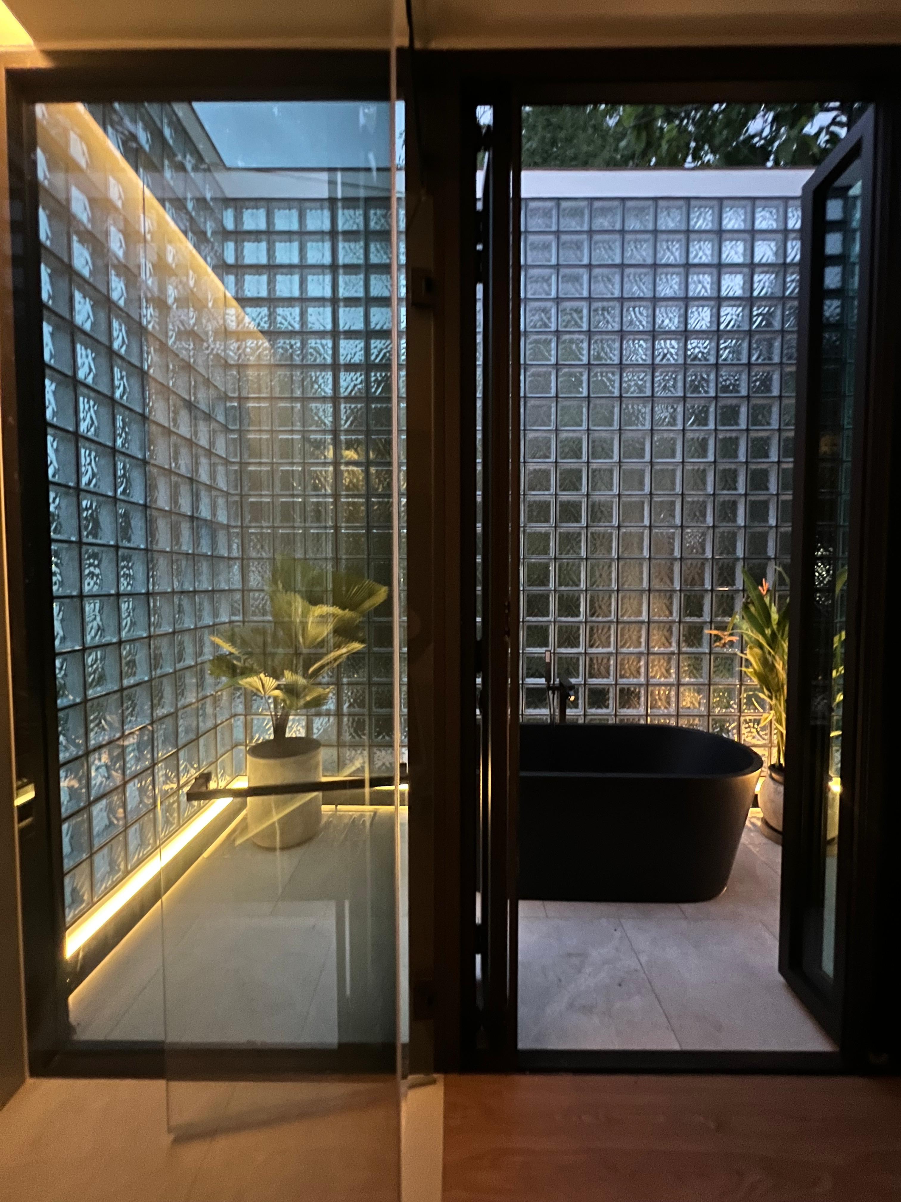
  • Open-air bathroom with a sculpted black freestanding bathtub set in its own glass-block courtyard
  • Granite stone island in the kitchen; integrated oven, induction hob, electric pull-out cooker hood, full-size refrigerator with freezer
  • Smart-home system with hi-tech air-conditioning unit in every room
  • Garden and pool lighting designed for evening use

Layout & Technical

  • 281 m² built over 2 floors
  • 255 m² Chanote-titled freehold plot
  • 3 bedrooms / 3 bathrooms (2 suites with walk-in closet)
  • Open-air master bathroom with freestanding tub
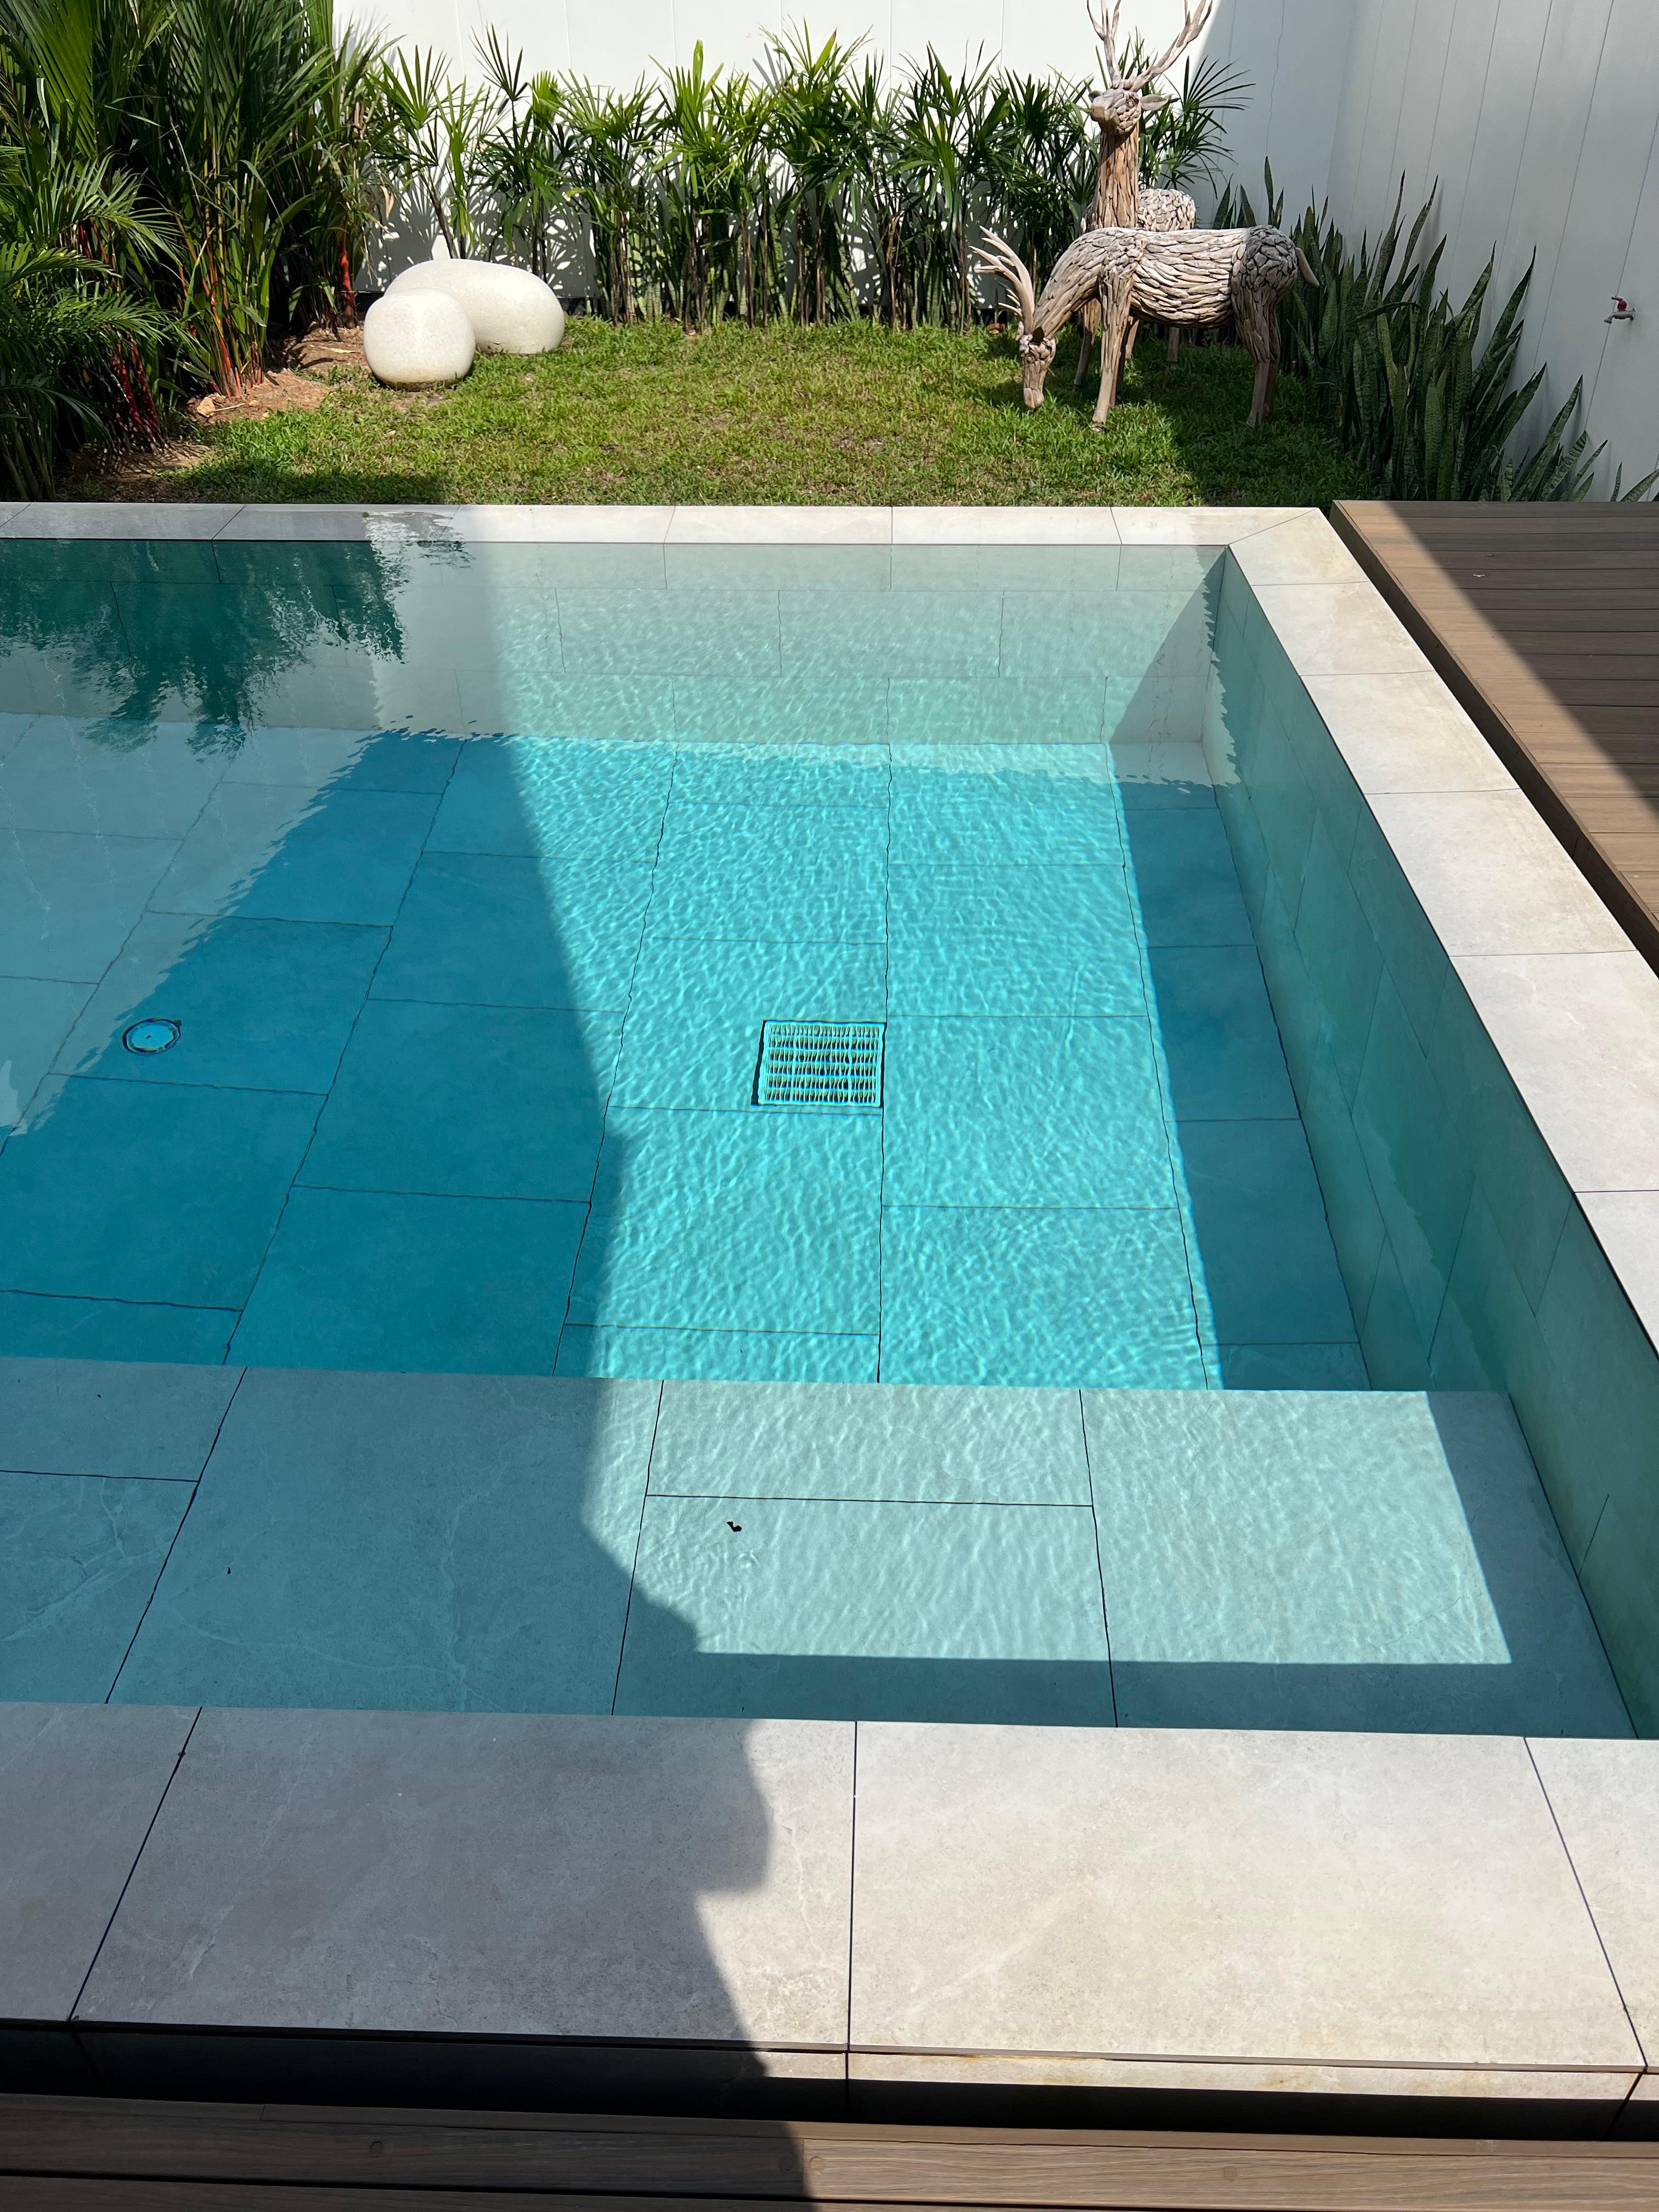
  • 9 × 3.5 m saltwater pool with underwater lighting
  • Outdoor laundry room
  • Private secure parking
  • Smart-home + hi-tech A/C in every room
  • Walking distance (~650 m) to Bang Tao Beach

Ownership

Chanote (โฉนด) freehold — the highest grade of land title under Thai law, fully measured and registered. Sale documentation and developer's contract available for legal due diligence on request. Foreign-quota arrangements and Thai-company structures can both be discussed.

Terms

Asking price ฿27,000,000 (≈ $780,000 / €720,000 indicative). Furniture not included; a turnkey furniture package is available directly from the developer at approximately ฿1,000,000, or buyers can source independently. Available immediately.
Ausstattung

Galerie

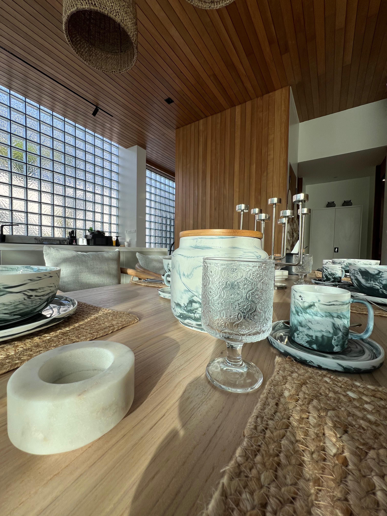
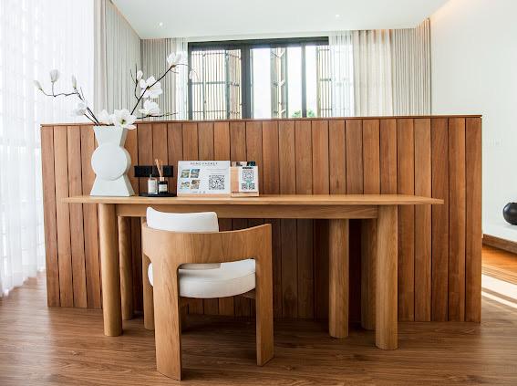
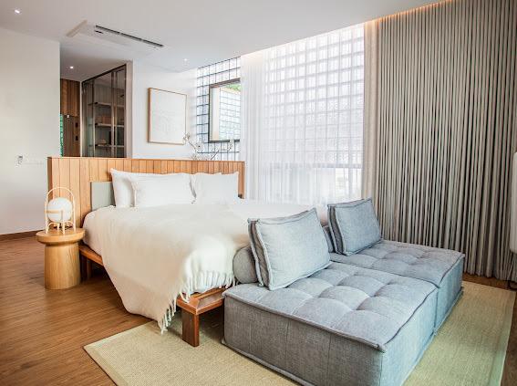
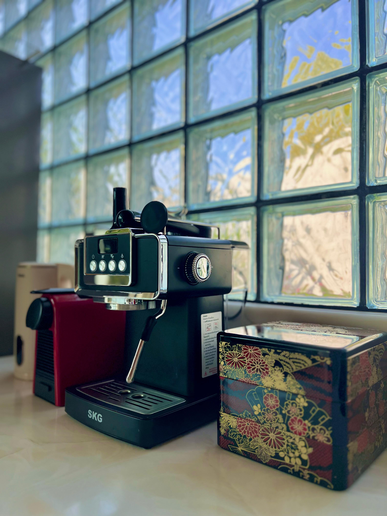
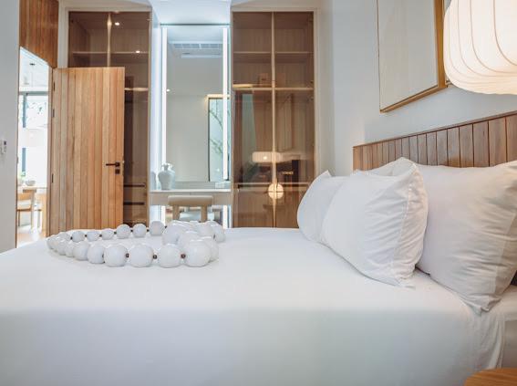
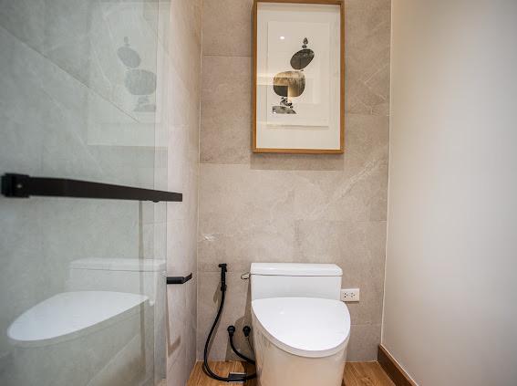
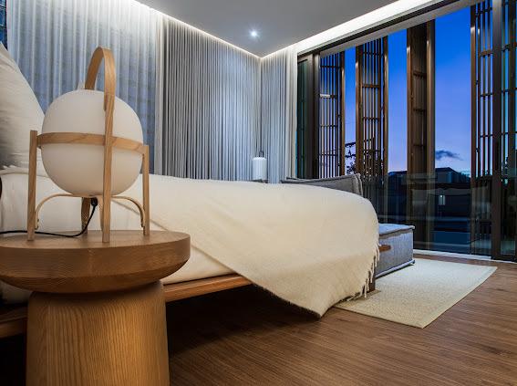
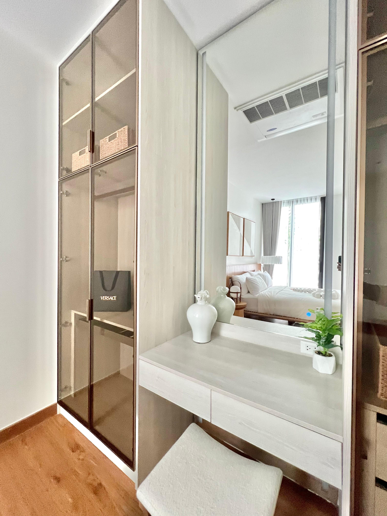
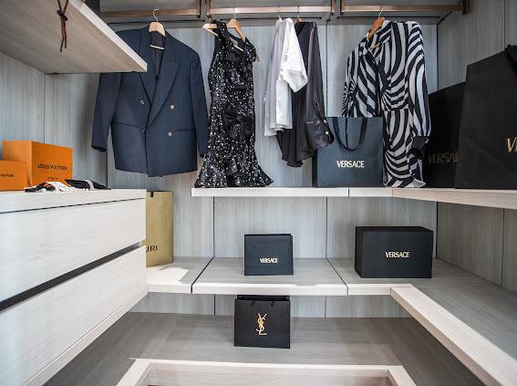
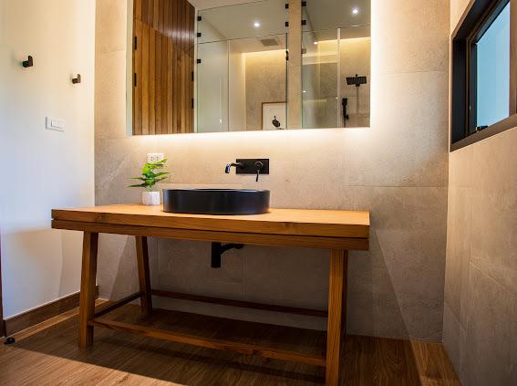
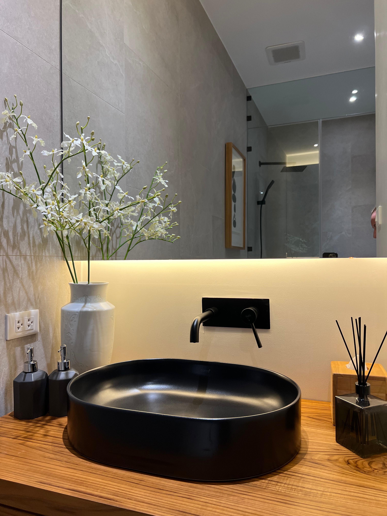
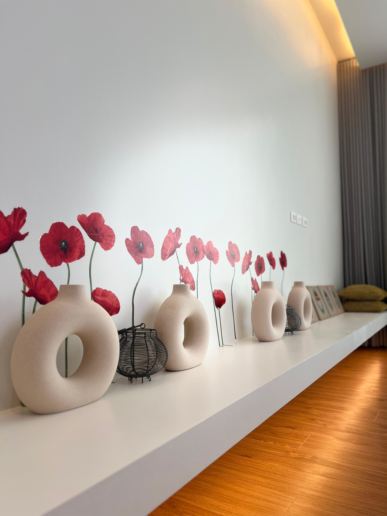
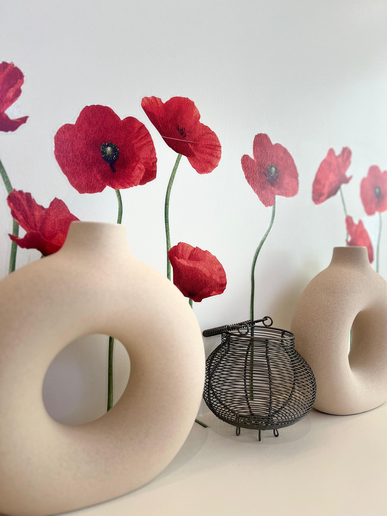
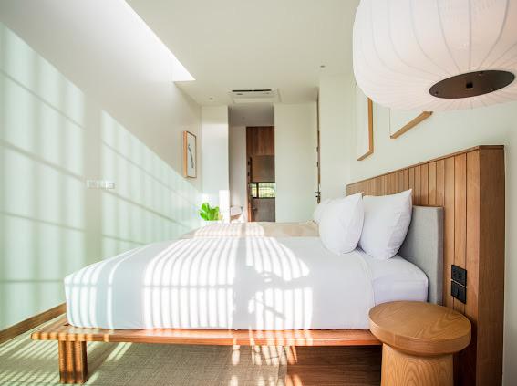
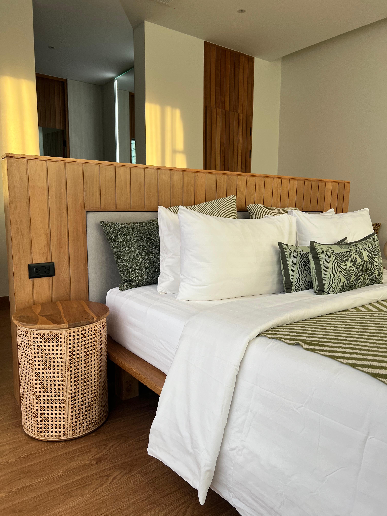
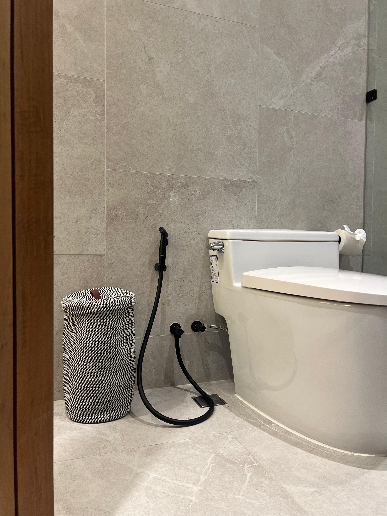
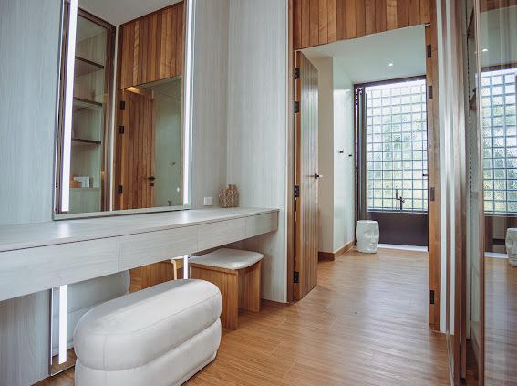
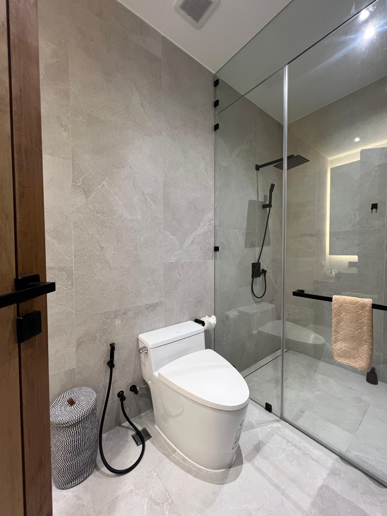
Pool deck with sculptural tree planter and ceramic accent vesselsVilla side elevation with dark wood-slat facade and poolPool detail with deer and egg sculpture poolsidePool view from bedroom — terracotta planters and palmsSaltwater pool at night with underwater lighting and sculptural treeMONO development entrance with carport and signature blue-tile facadeMain open-plan living, dining and kitchen under wood-plank ceilingLiving and dining with real-wood walls and framed botanical printsOpen-plan living with granite-stone kitchen island and view to poolTV lounge with wood-panelled walls, sectional sofa and sago palmBouclé reading chair by the pool-side windowLiving room sliding glazing onto the pool with sculptural treeDining set for five with wishbone chairs under wood ceilingDining table set with tableware, view to pool through curtainsDining room with long wood table and paper-lantern pendant lightsDining table styling — glass goblets, jute mat, sea-print tablewareWood console table styled with vase, diffuser and MONO project info cardKitchen with white onyx island and full glass-block accent wallKitchen island with induction hob and glass-block wall behindEspresso machine and lacquered tea caddy detail by glass-block windowMaster bedroom with wood-slat headboard and walk-in closet beyondMaster bedroom with grey upholstered bench-chaise and glass-block accentMaster bedroom morning light through glass-block screen, paper-lantern pendantBedroom with wood-clad partition, work desk and view to mountain through glass-blockGuest bedroom with wood headboard and palm-leaf accent cushionsBedroom at twilight — wood floor, paper-lantern bedside, balcony viewCatalan-designed paper-globe bedside lamp on wood nightstandCurtain corner with delicate bonsai-style branch and lampWalk-in closet with glass-front wardrobes and luxury fashion displayWalk-in closet hanging area with suits, dresses and designer accessoriesOpen-air master bathroom with black freestanding tub in glass-block courtyardMaster bathtub close-up — sculpted black profile against glass-block wallMaster bathroom — tub framed by full glass-block courtyard wall and skylightMaster vanity — wood top with twin black vessel sinksMaster bathroom twin black vessel sinks with face-sculpture stoolMaster dressing area with backlit mirror and floating stone counterGuest bathroom with black rainfall shower head and glass-block screenGuest bathroom with glass-enclosed toilet between two stone wallsGuest bathroom with walk-in shower, grey marble and beige towelPowder room with wood-top vanity, black vessel sink and framed artPowder room styling — orchid stem in white vase against grey stoneHallway with glass-block wall, wood floor and bench-stoolLiving room with 'Real wood' design label visible — wood walls and ceilingHallway shelf styling with poppy-flower wall decals and matte vasesDetail of poppy wall decals with sculptural donut-shape vasesPool view from inside, with palms and terracotta plantersLiving room from kitchen — beige sectional and gallery-wall botanical printsPool from the lawn — sculptural tree planter, terracotta accentsPool with palm-leaf foreground and side gardenBedroom with sun-stripes through louvres on white linen

ab

710.910 €

Informationen anfordern

Informationen anfordern

Sprechen Sie mit einem Pina Colada Spezialisten

Alle Anfragen werden von Pina Colada Property bearbeitet